
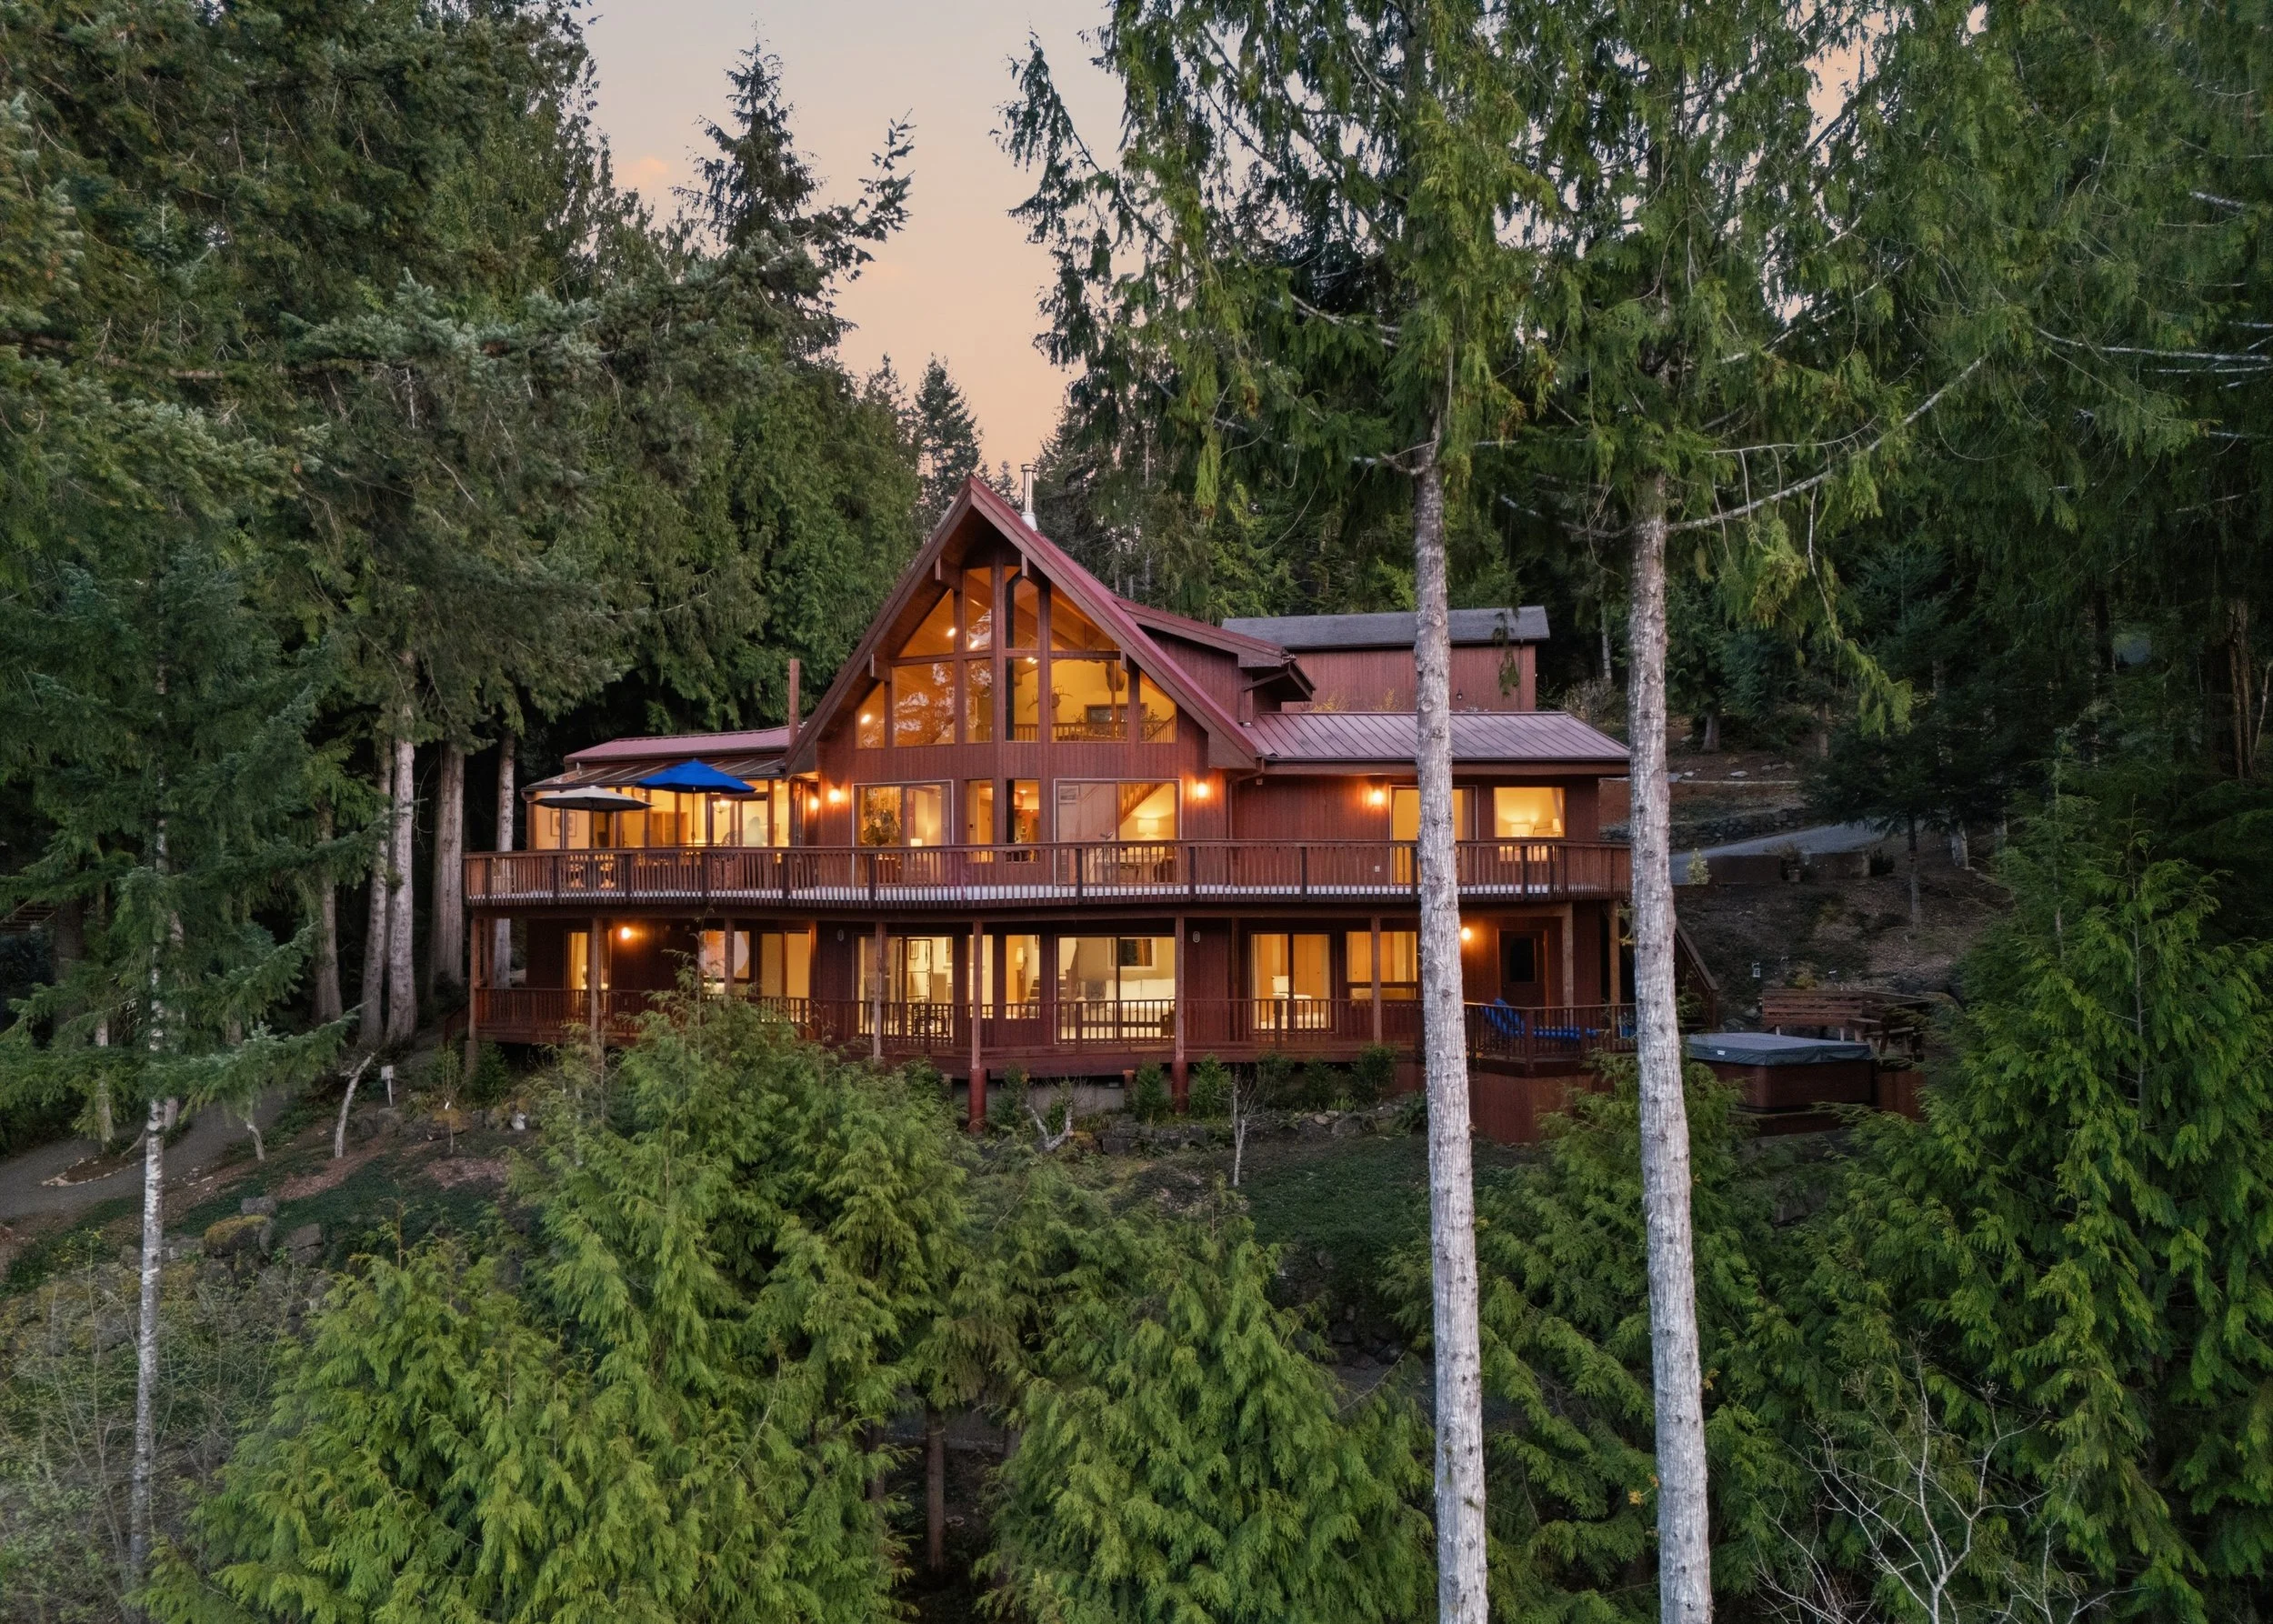

17 Quiet Pl
Brinnon, WA 98320

Where the forest meets the tide, silence becomes a luxury.
Hood Canal · Pleasant Harbor · Brinnon, Washington · Olympic Peninsula
4,249 Sq Ft · 3 Bedrooms · 4 Bathrooms · 4.74 Acres · 72 ft Deep-Water Dock · $2,777,777
A Rare Offering
Some places you visit. Others quietly change your rhythm — the way you breathe, the way you move through a day, the way time feels when it finally slows down.
The Salt & Cedar House is the second kind.
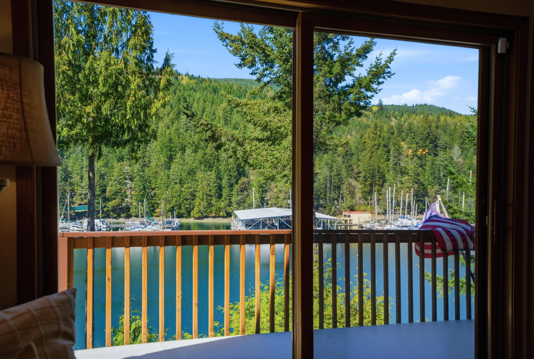
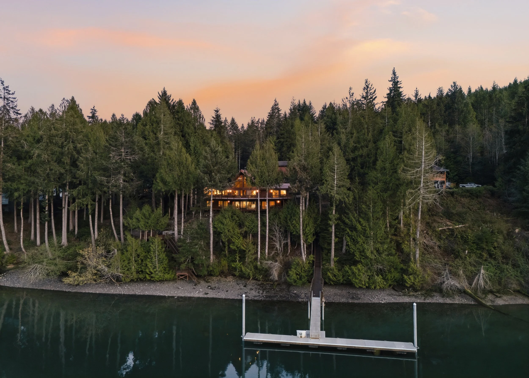
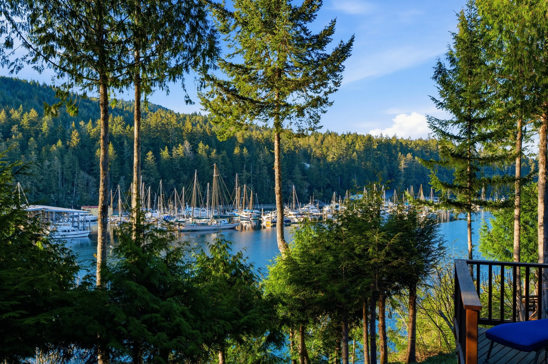
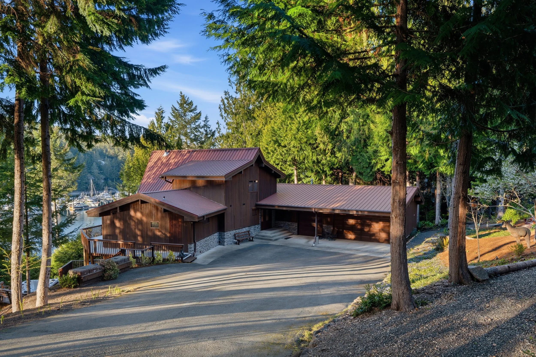
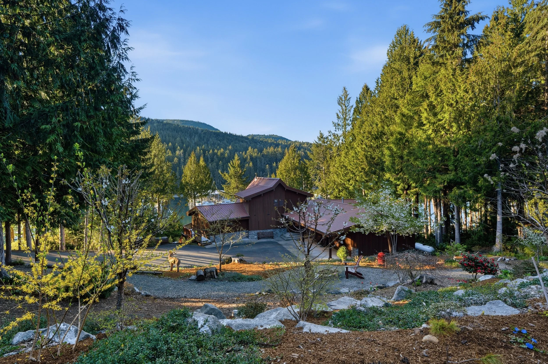
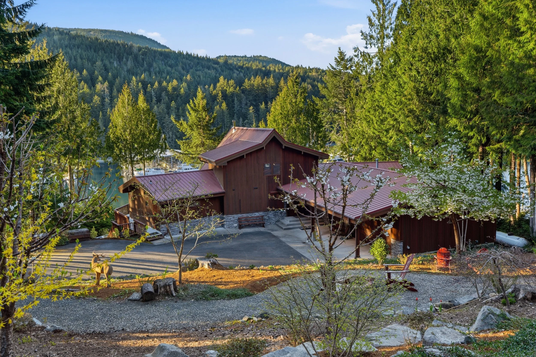
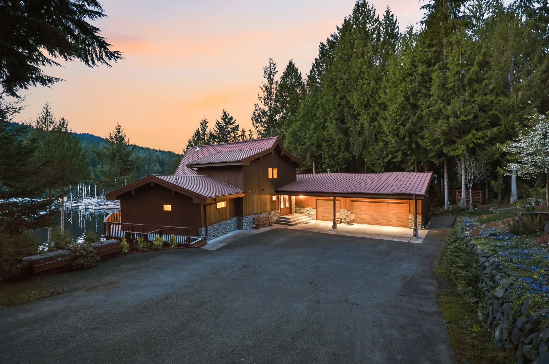
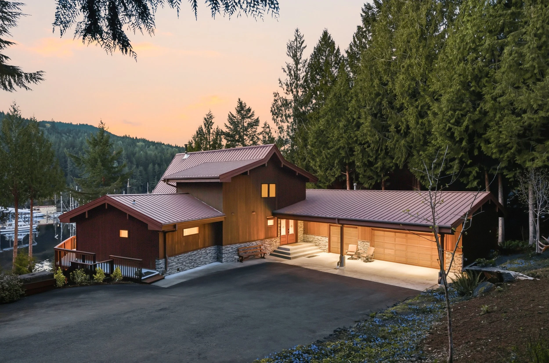
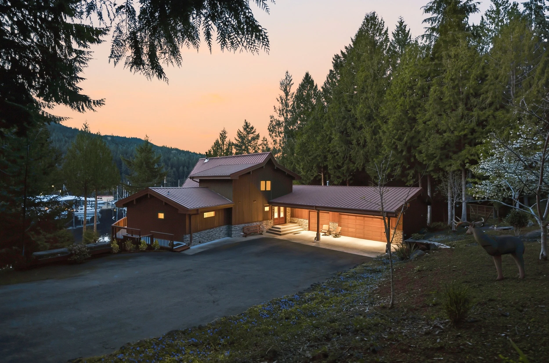

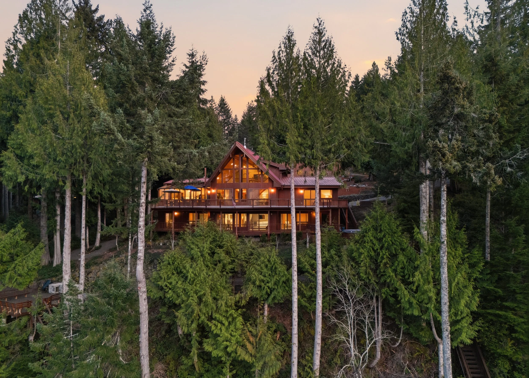
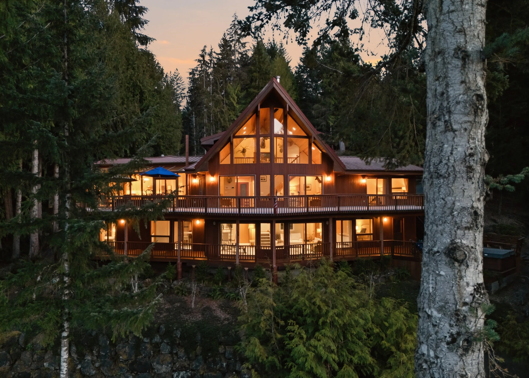
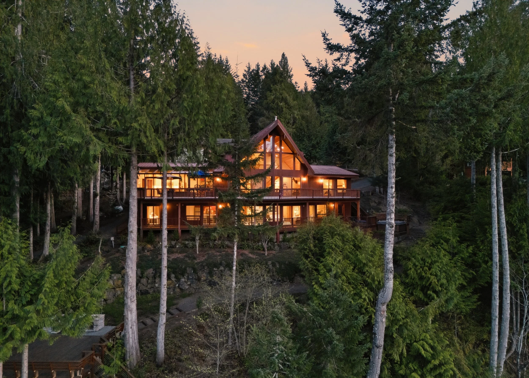
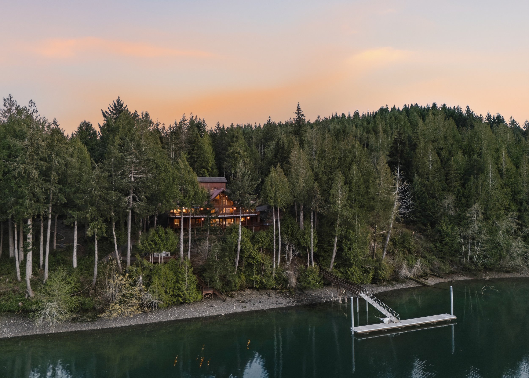
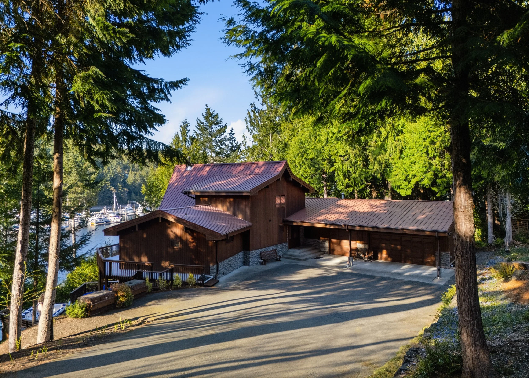
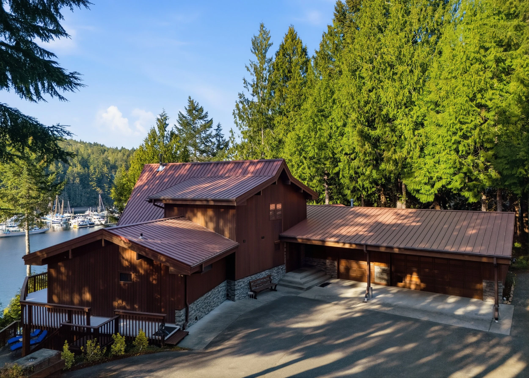
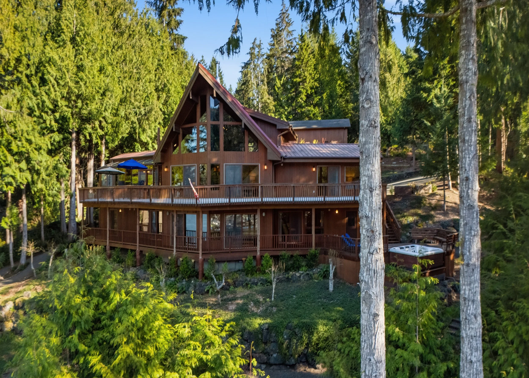
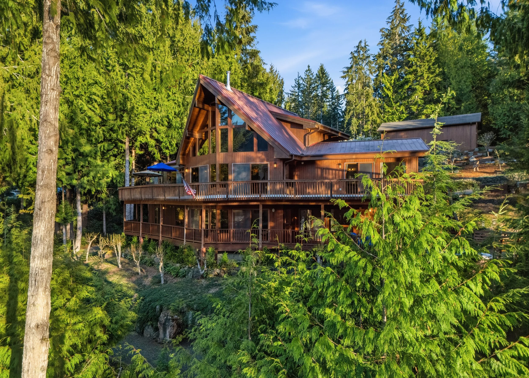
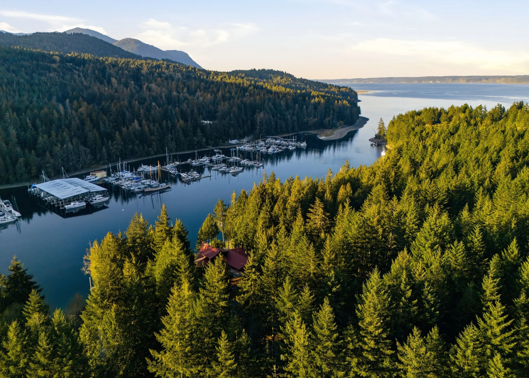
Tucked into the wooded shoreline of Pleasant Harbor on Hood Canal, this extraordinary cedar estate sits at the intersection of two worlds. Ancient firs rise behind you. The harbor shimmers through a soaring wall of glass. Saltwater and forest held in perfect balance — nature’s rarest gift.
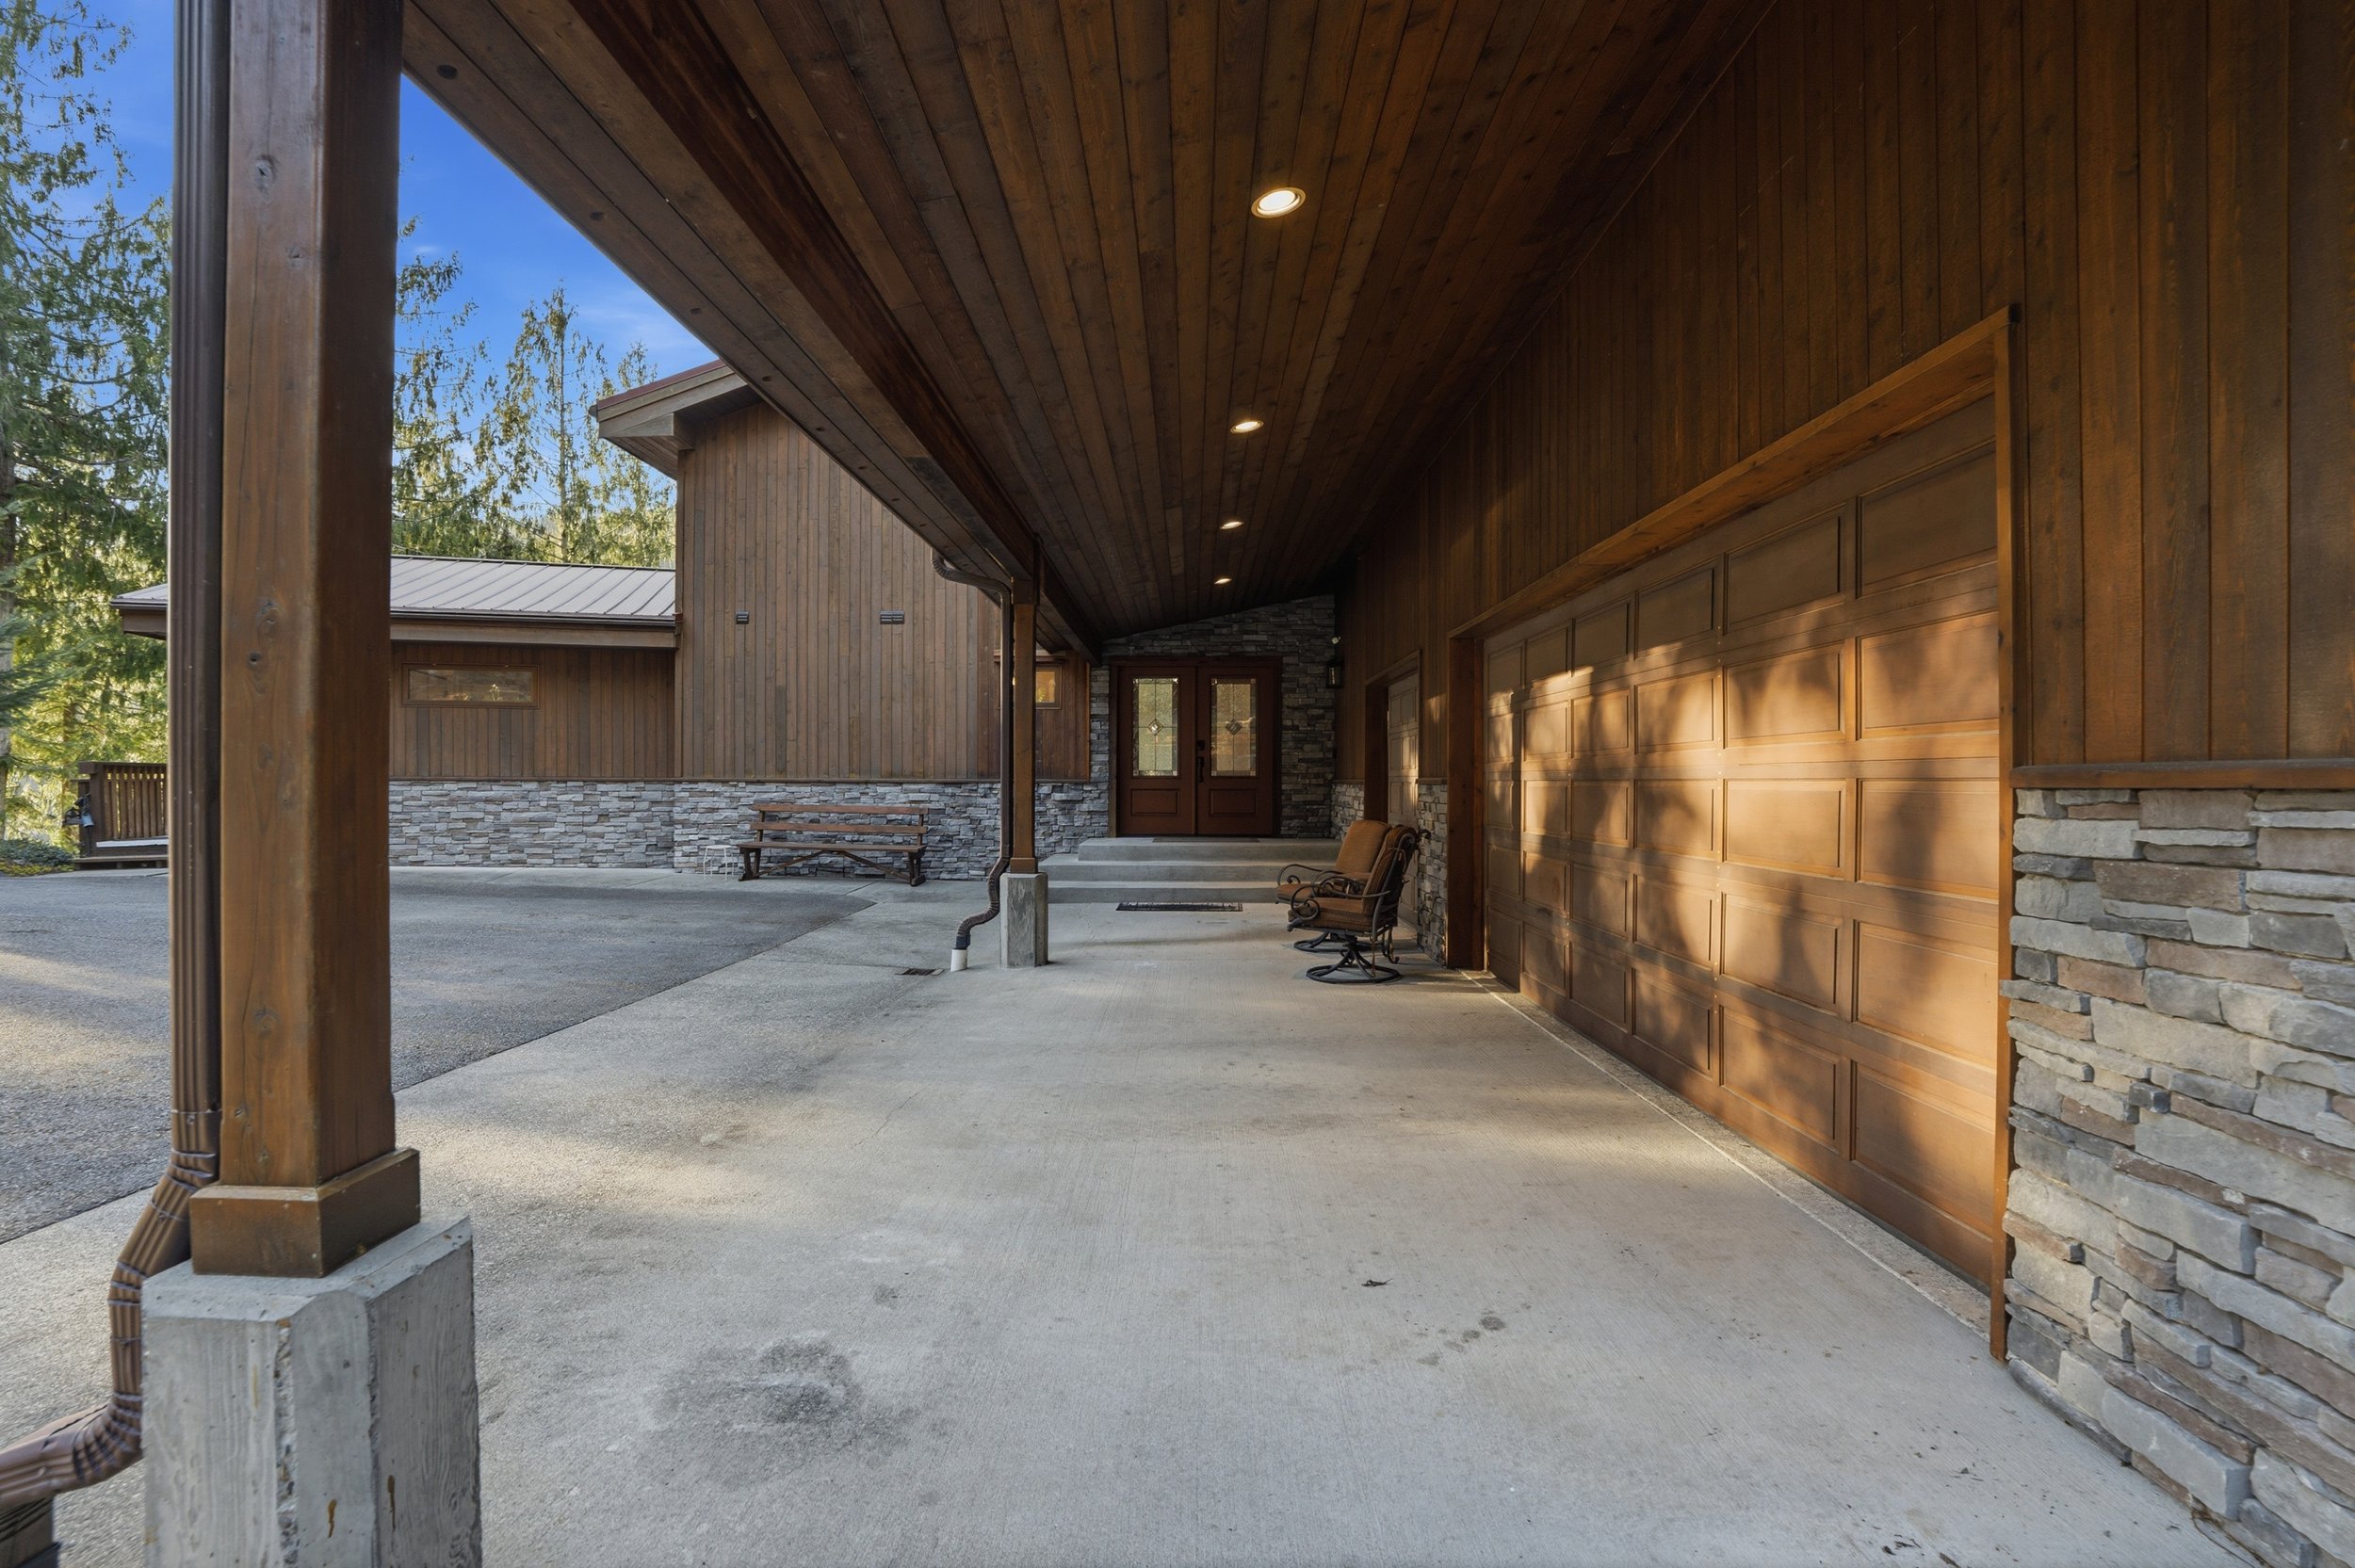
This is not a house that competes for your attention. It earns it, quietly, the moment you arrive.
“The Pacific Northwest doesn't give places like this away easily. When it does, they don’t come back.”
A Cathedral to the Northwest
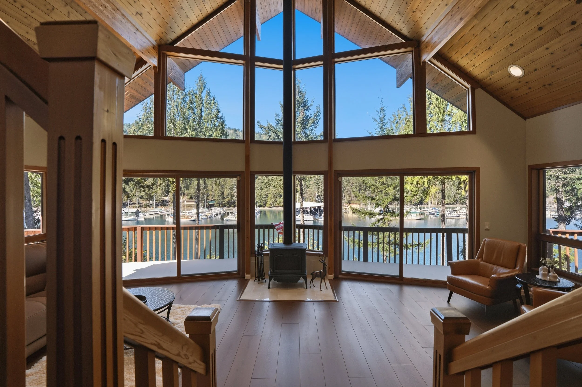
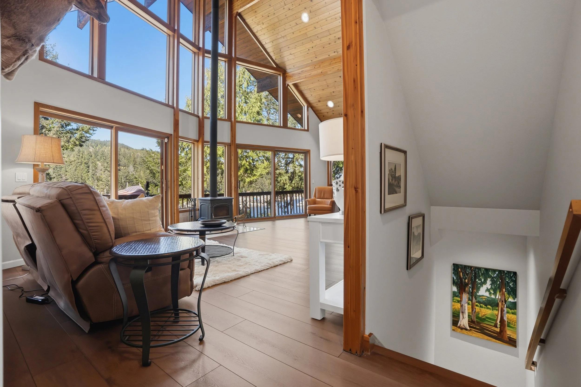
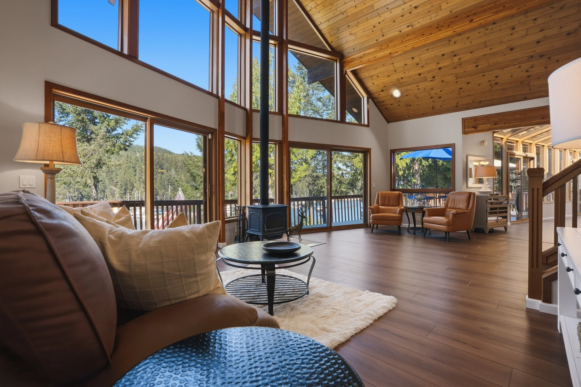
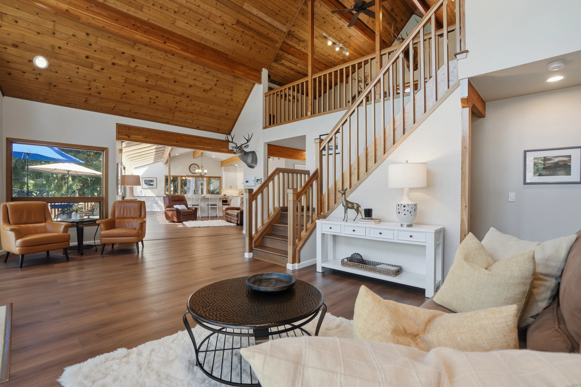
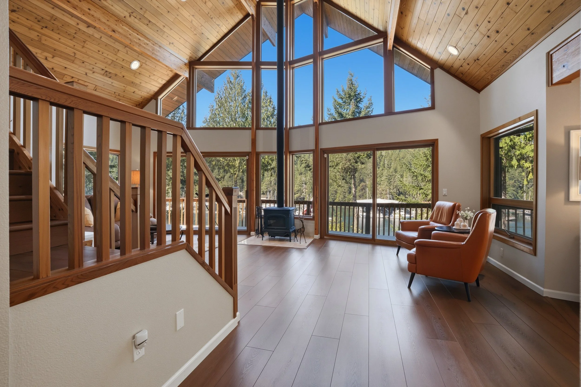
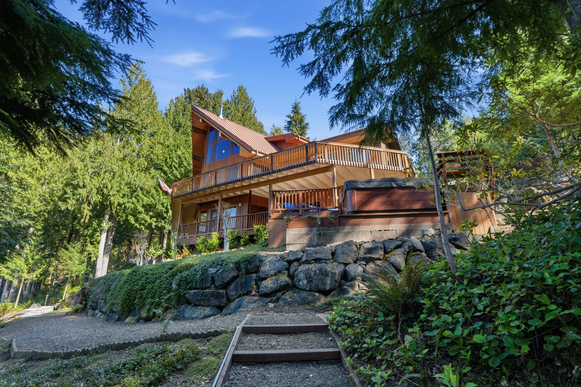
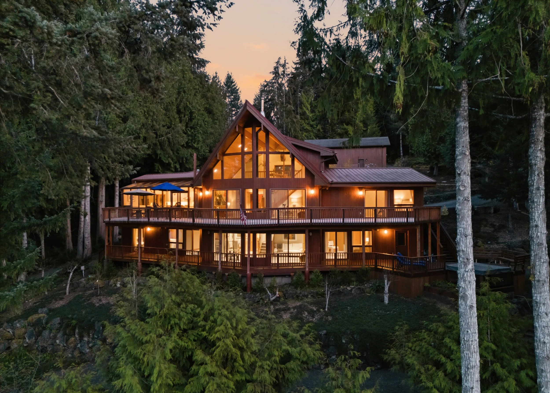
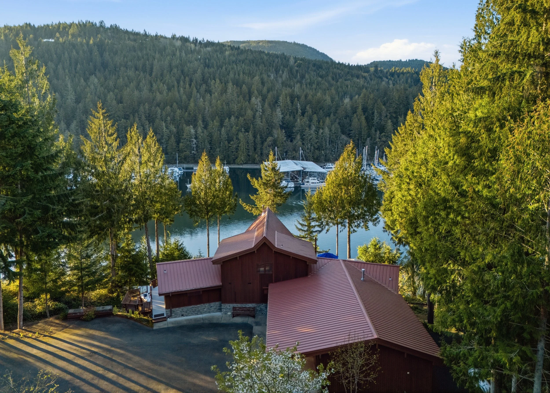
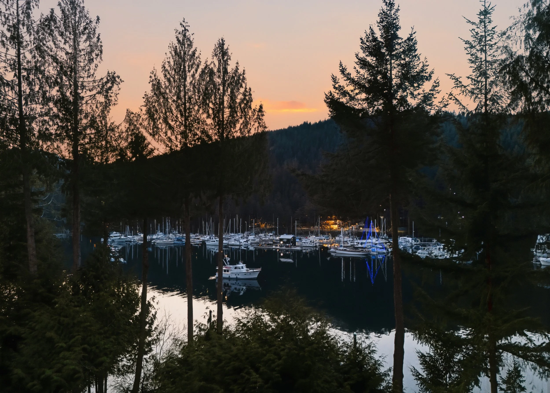
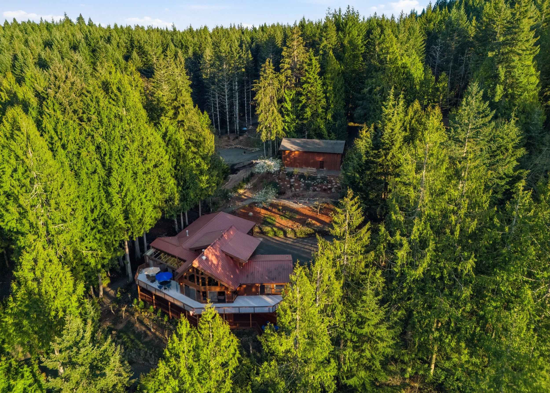
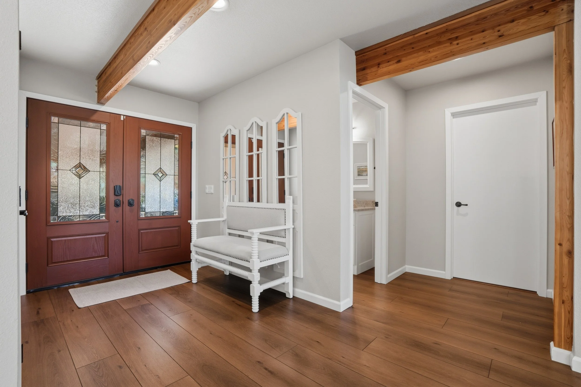
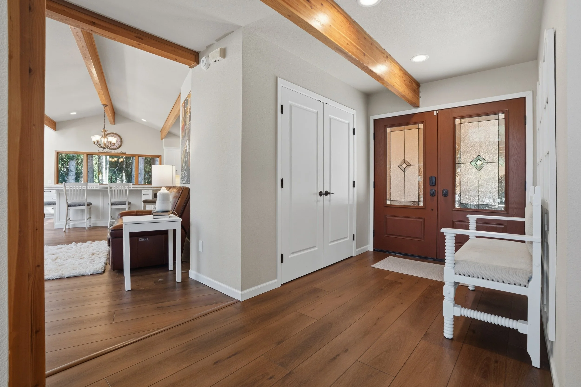
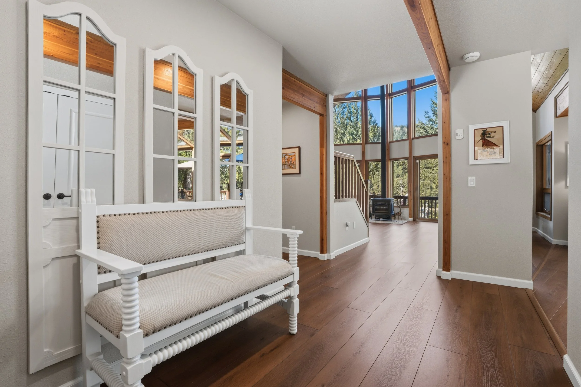
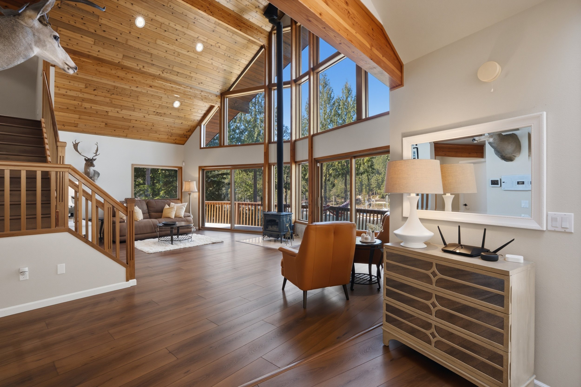
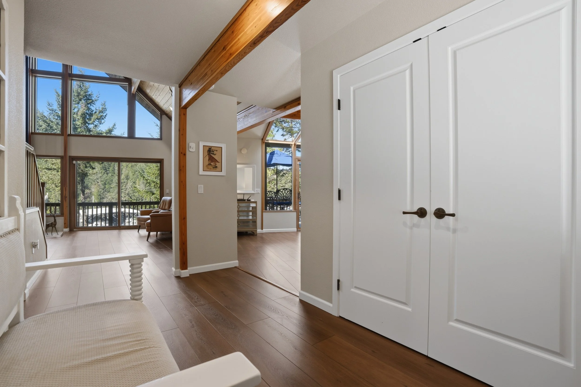
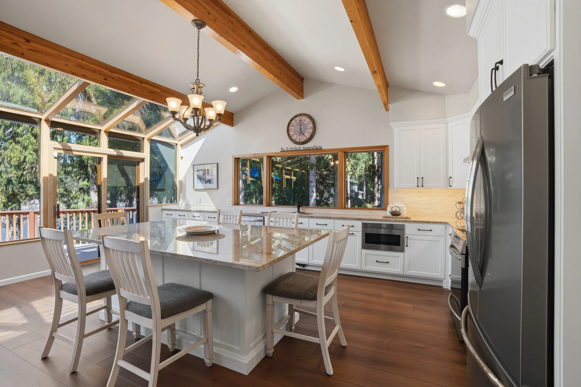
Built in cedar, timber and glass, The Salt & Cedar House announces itself from the moment you step inside. Vaulted tongue-and-groove ceilings soar overhead, anchored by massive exposed beams that speak of permanence and craft. A soaring A-frame wall of windows and transoms fills the great room with light and frames Pleasant Harbor Marina like a painting that changes with every tide. A freestanding wood stove stands centered in the room — a quiet anchor against all that sky.
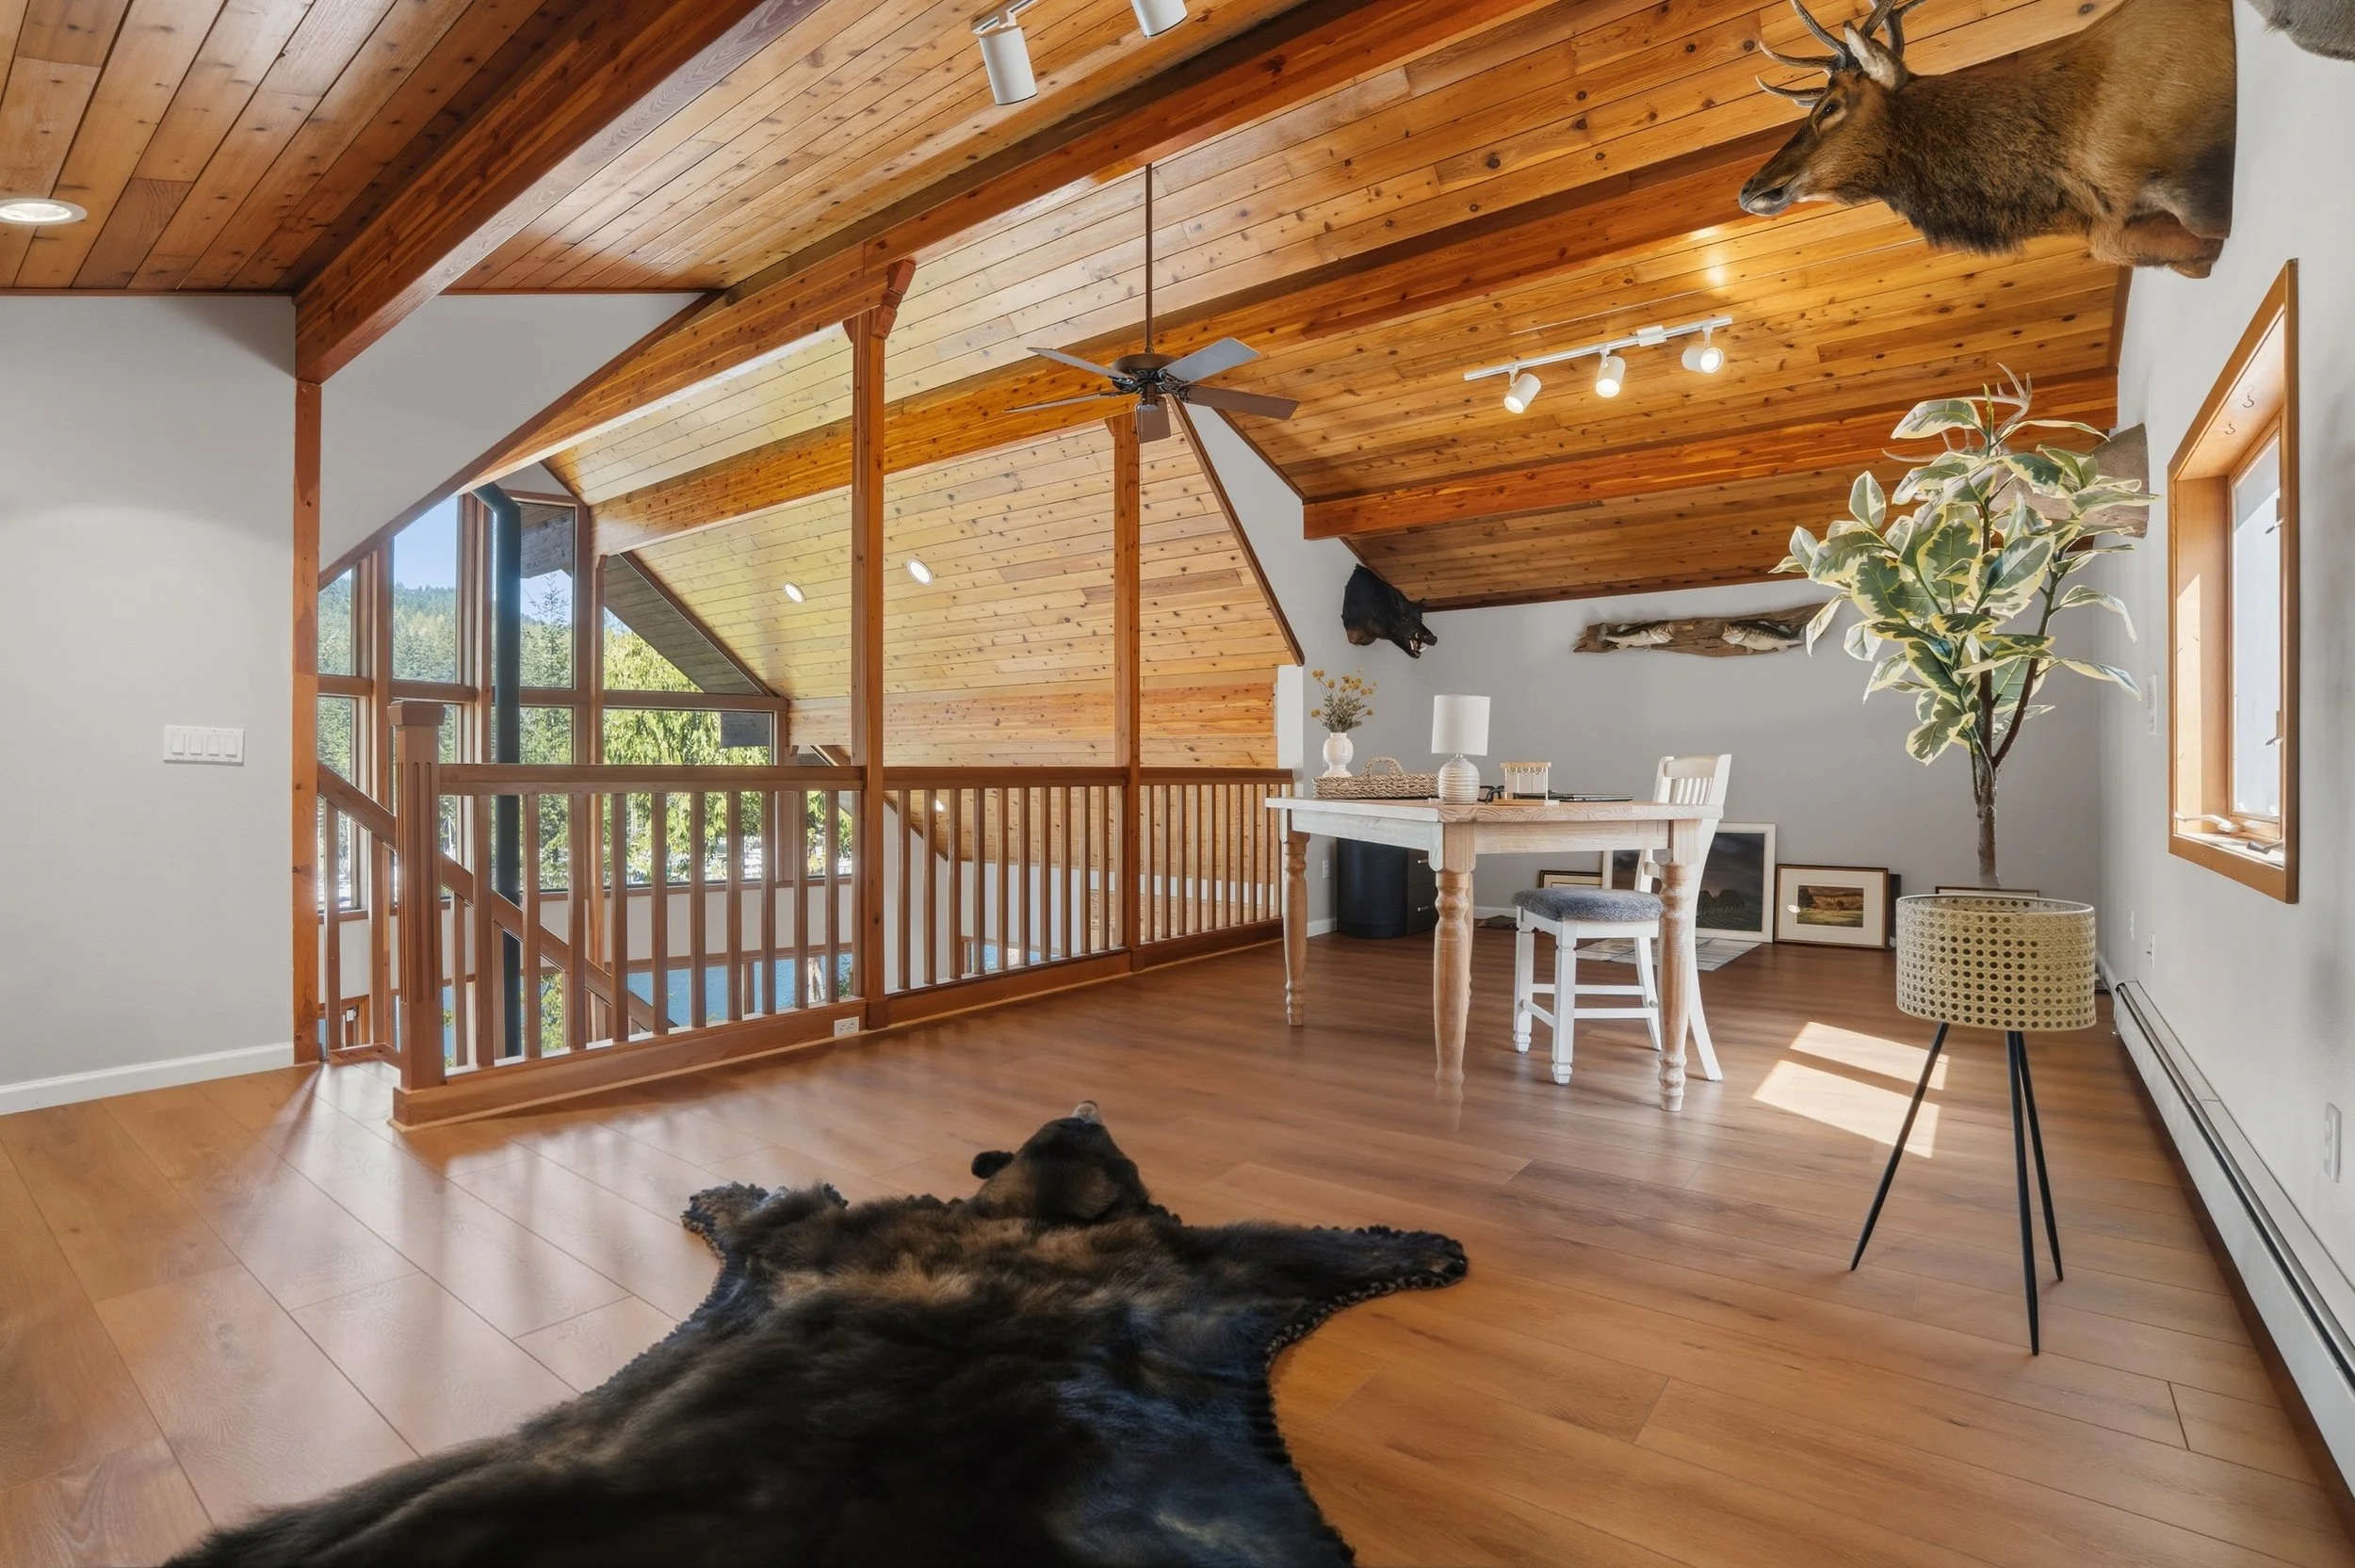
Rise to the loft above and the whole story opens further. Tongue-and-groove cedar wraps the ceiling, open railings overlook the great room and the harbor simultaneously,and the light moves through the space all day. Studio, office, creative retreat — it holds whatever you bring to it.
The Primary Suite
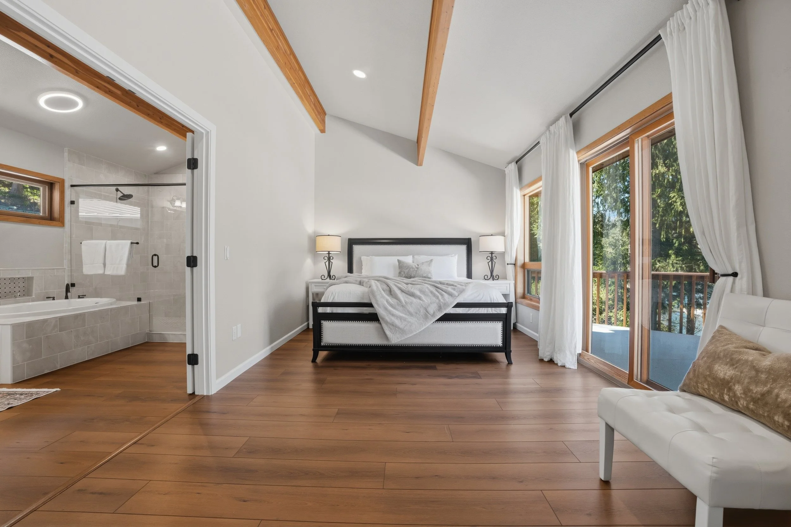
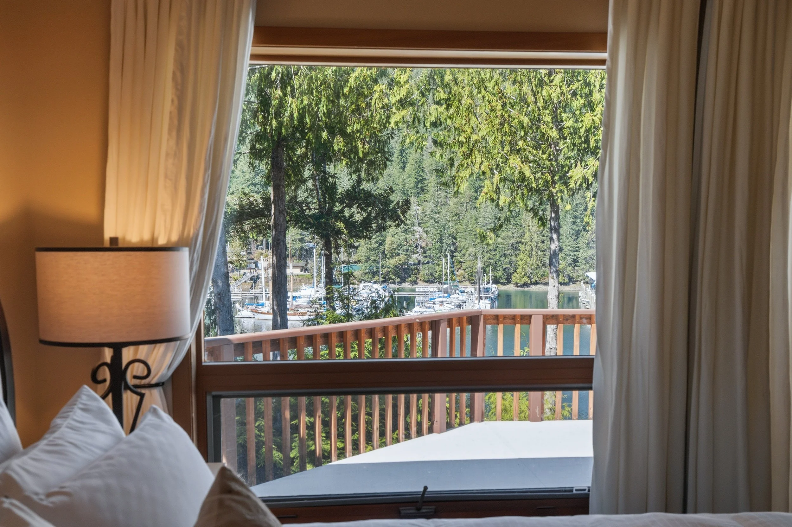
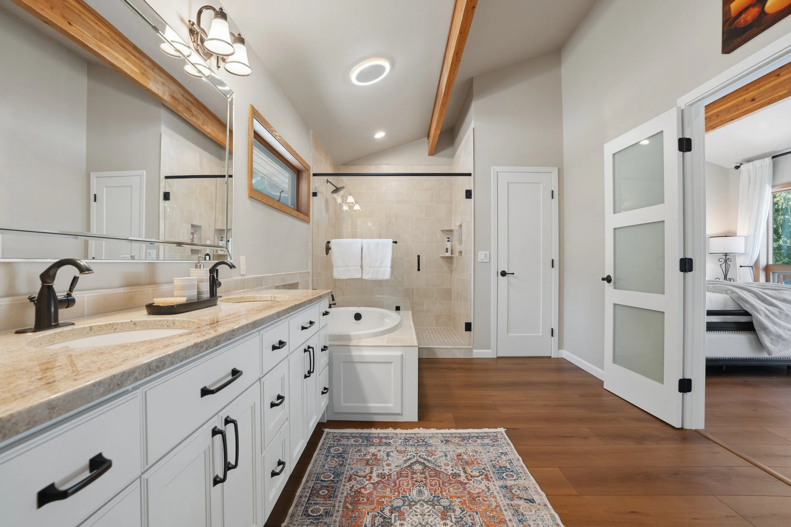
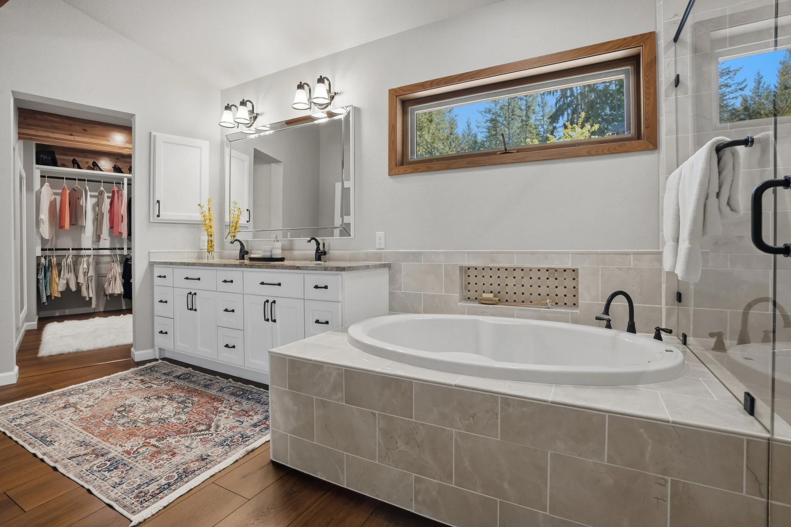
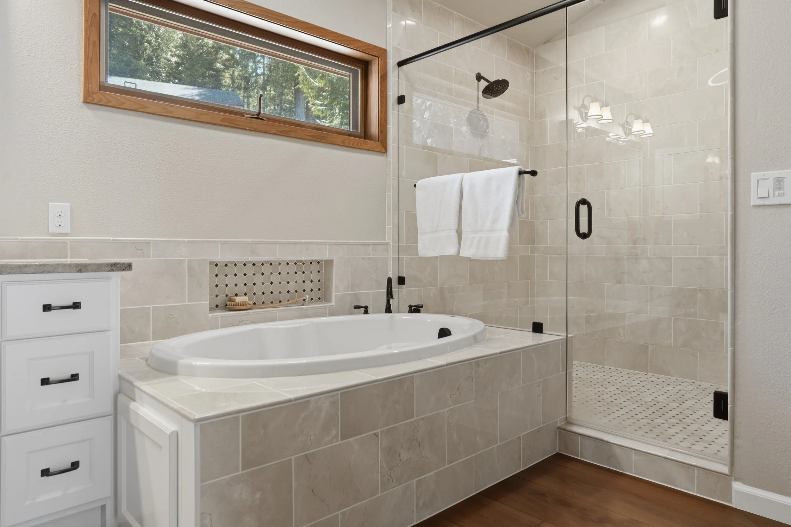
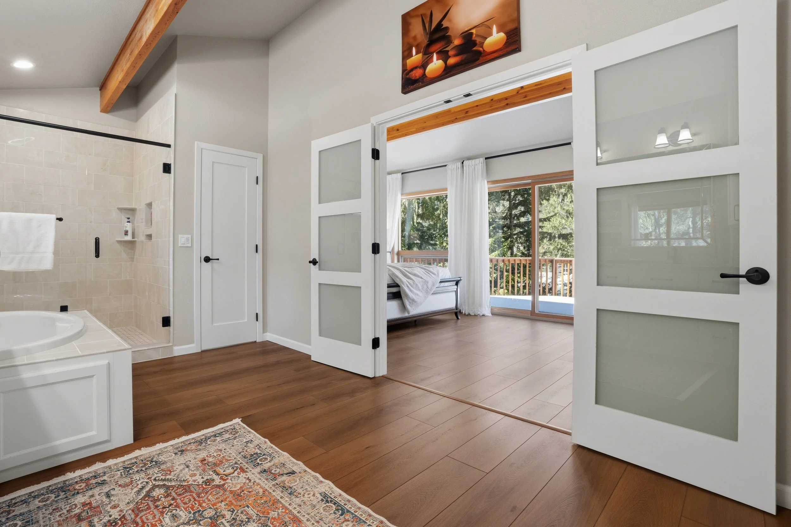
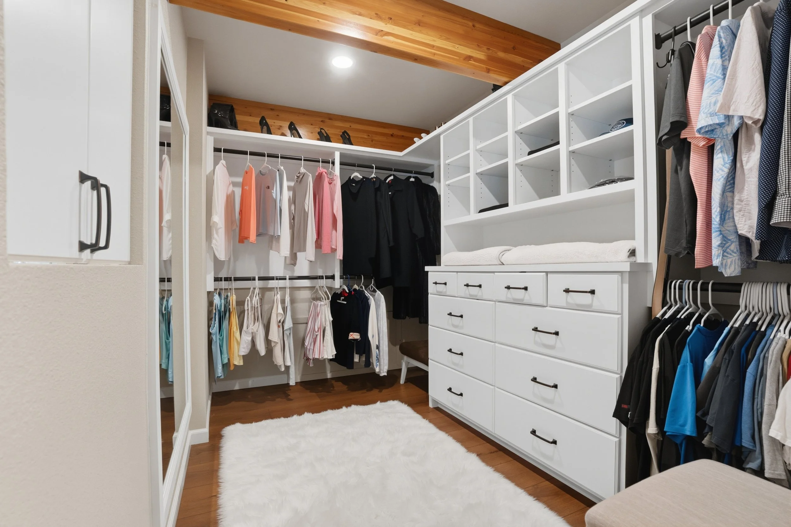
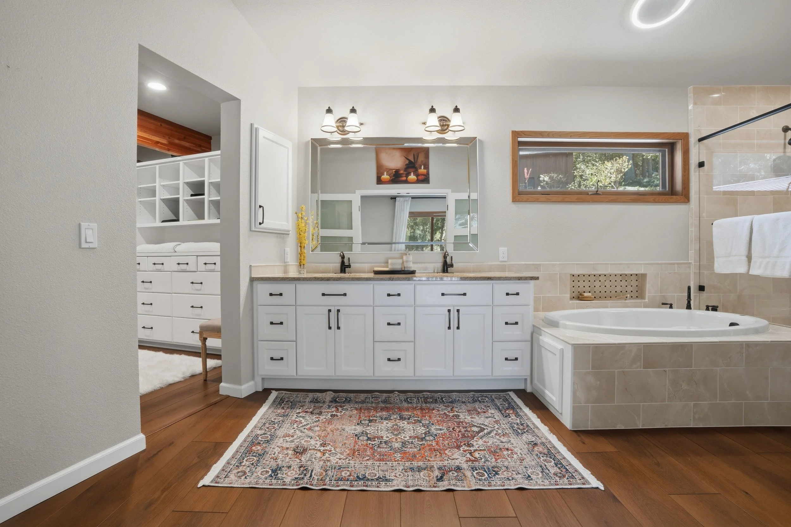
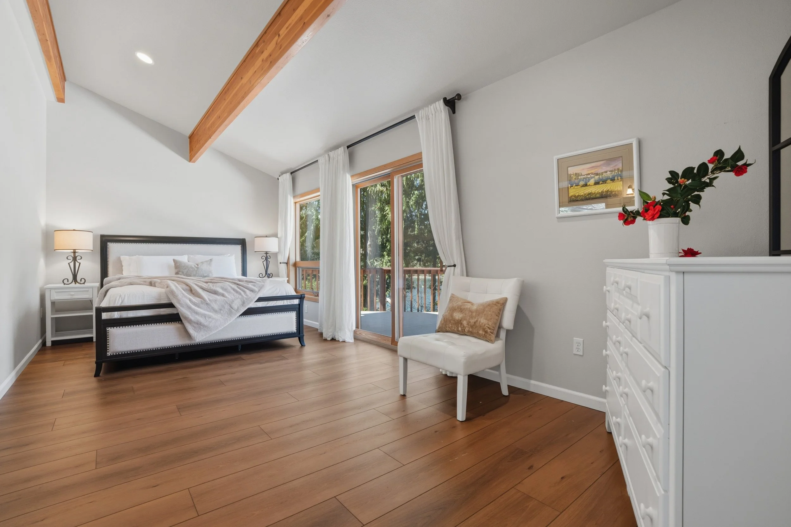
The main-level primary suite is a study in calm. Vaulted beamed ceilings, warm LVP floors, and direct access to the deck where the harbor waits just beyond the treeline. The ensuite is spa-caliber — deep soaking tub in tile surround, frameless glass shower, double granite vanity, and matte black fixtures throughout. Frosted French doors connect suite to bath with quiet elegance.
The Glass Solarium
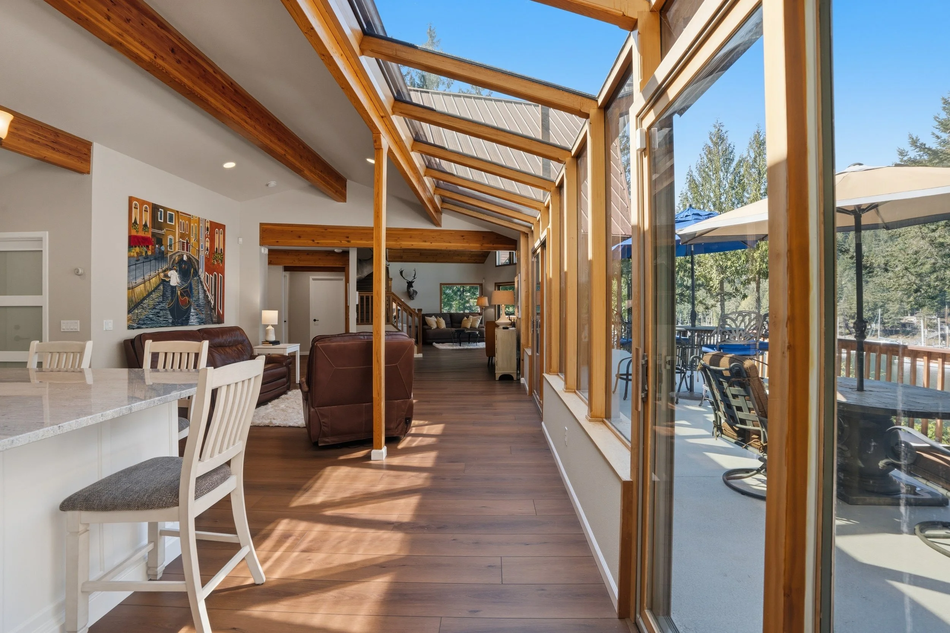
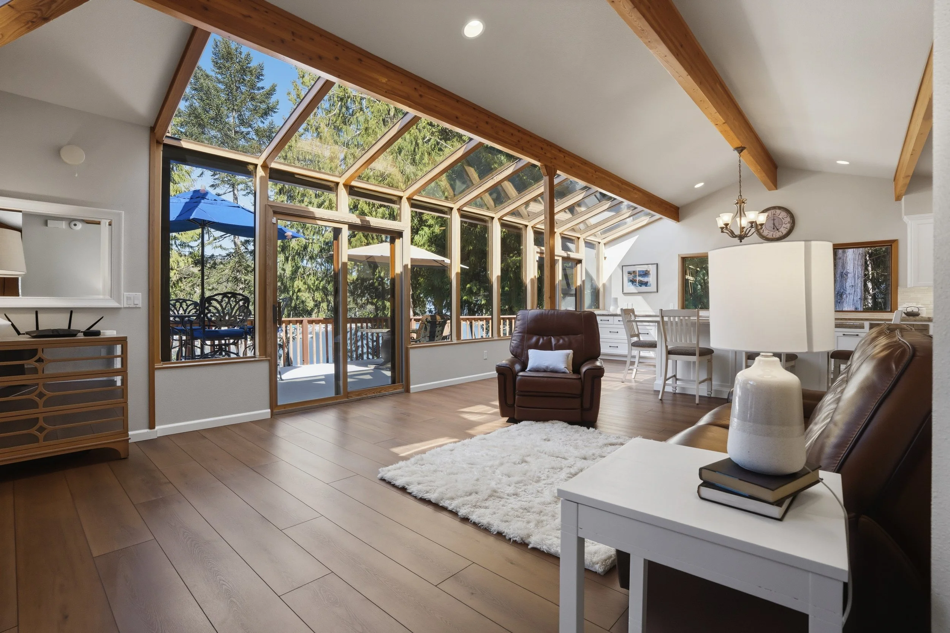
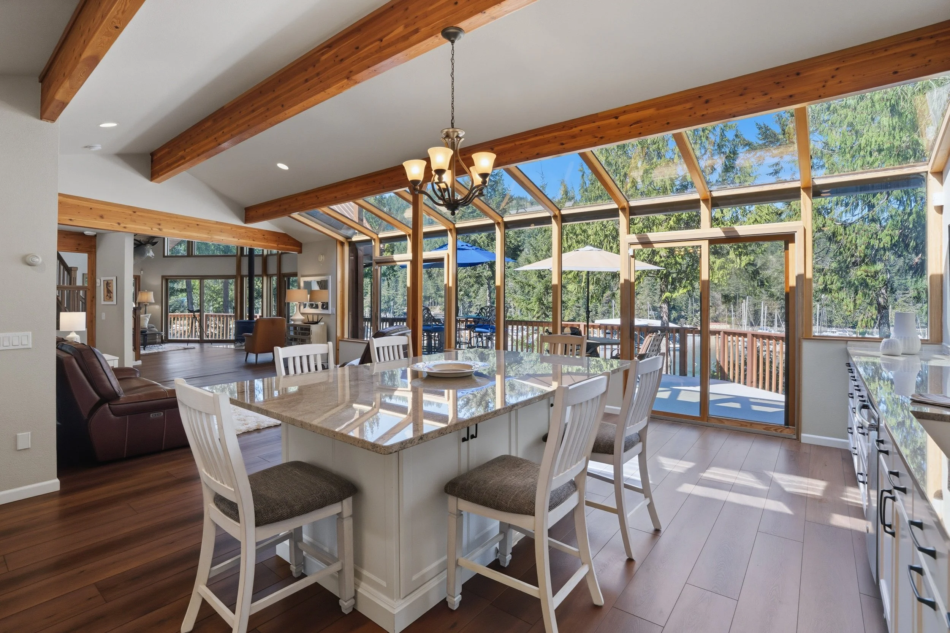
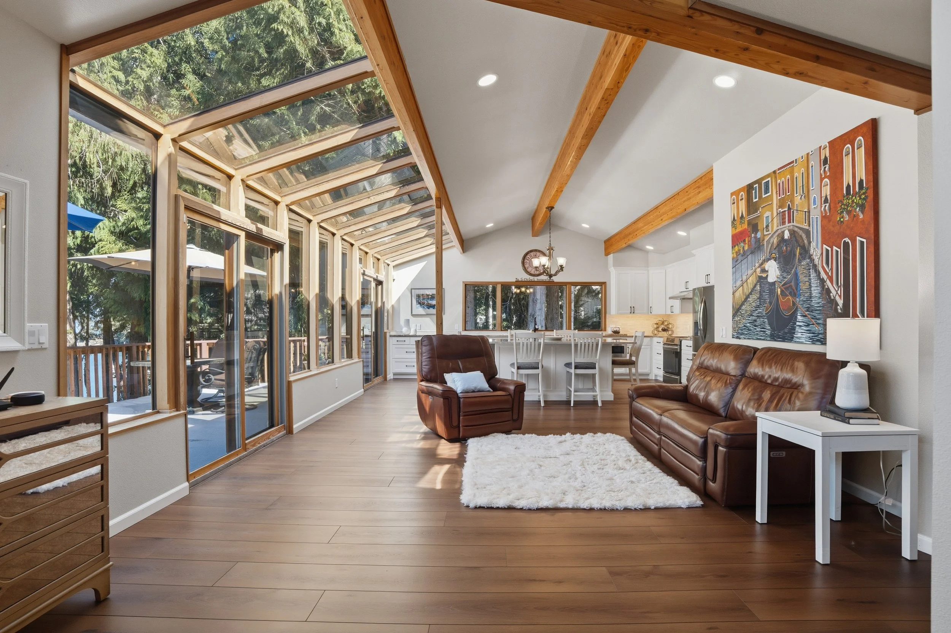
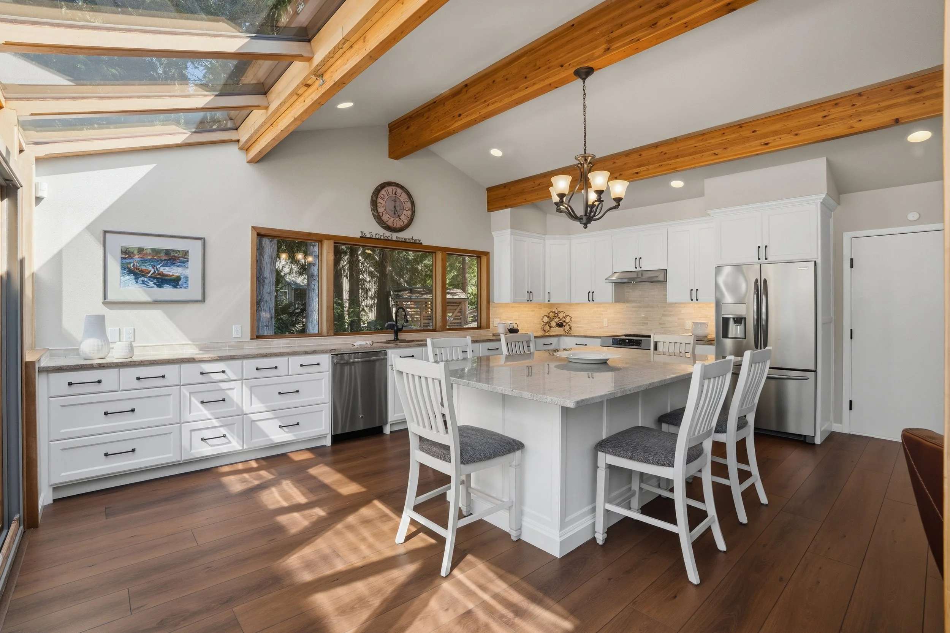
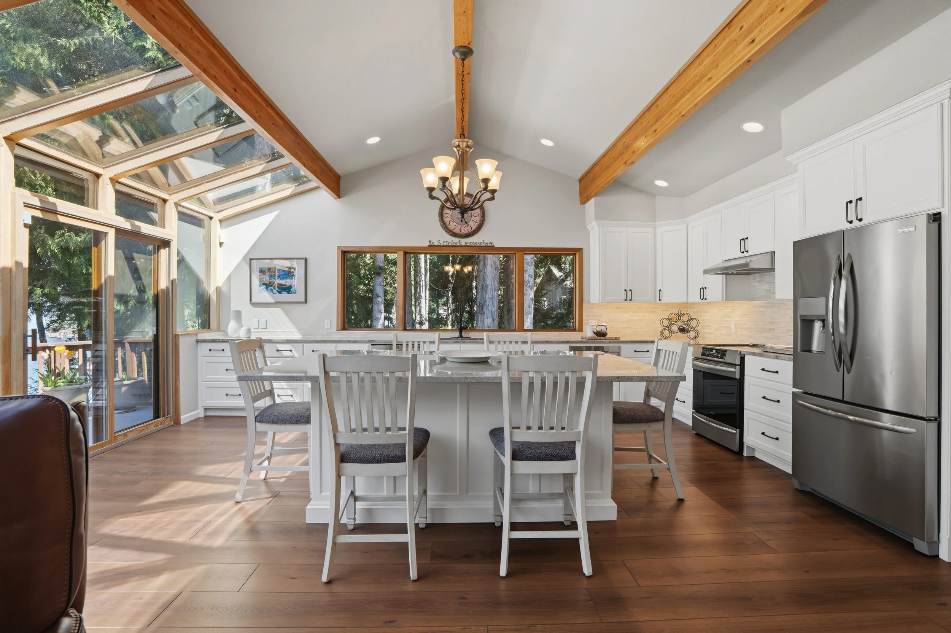
Between the chef’s kitchen and the main deck runs one of this home’s most remarkable features — a full glass solarium corridor framed in cedar. Light pours through the roof.
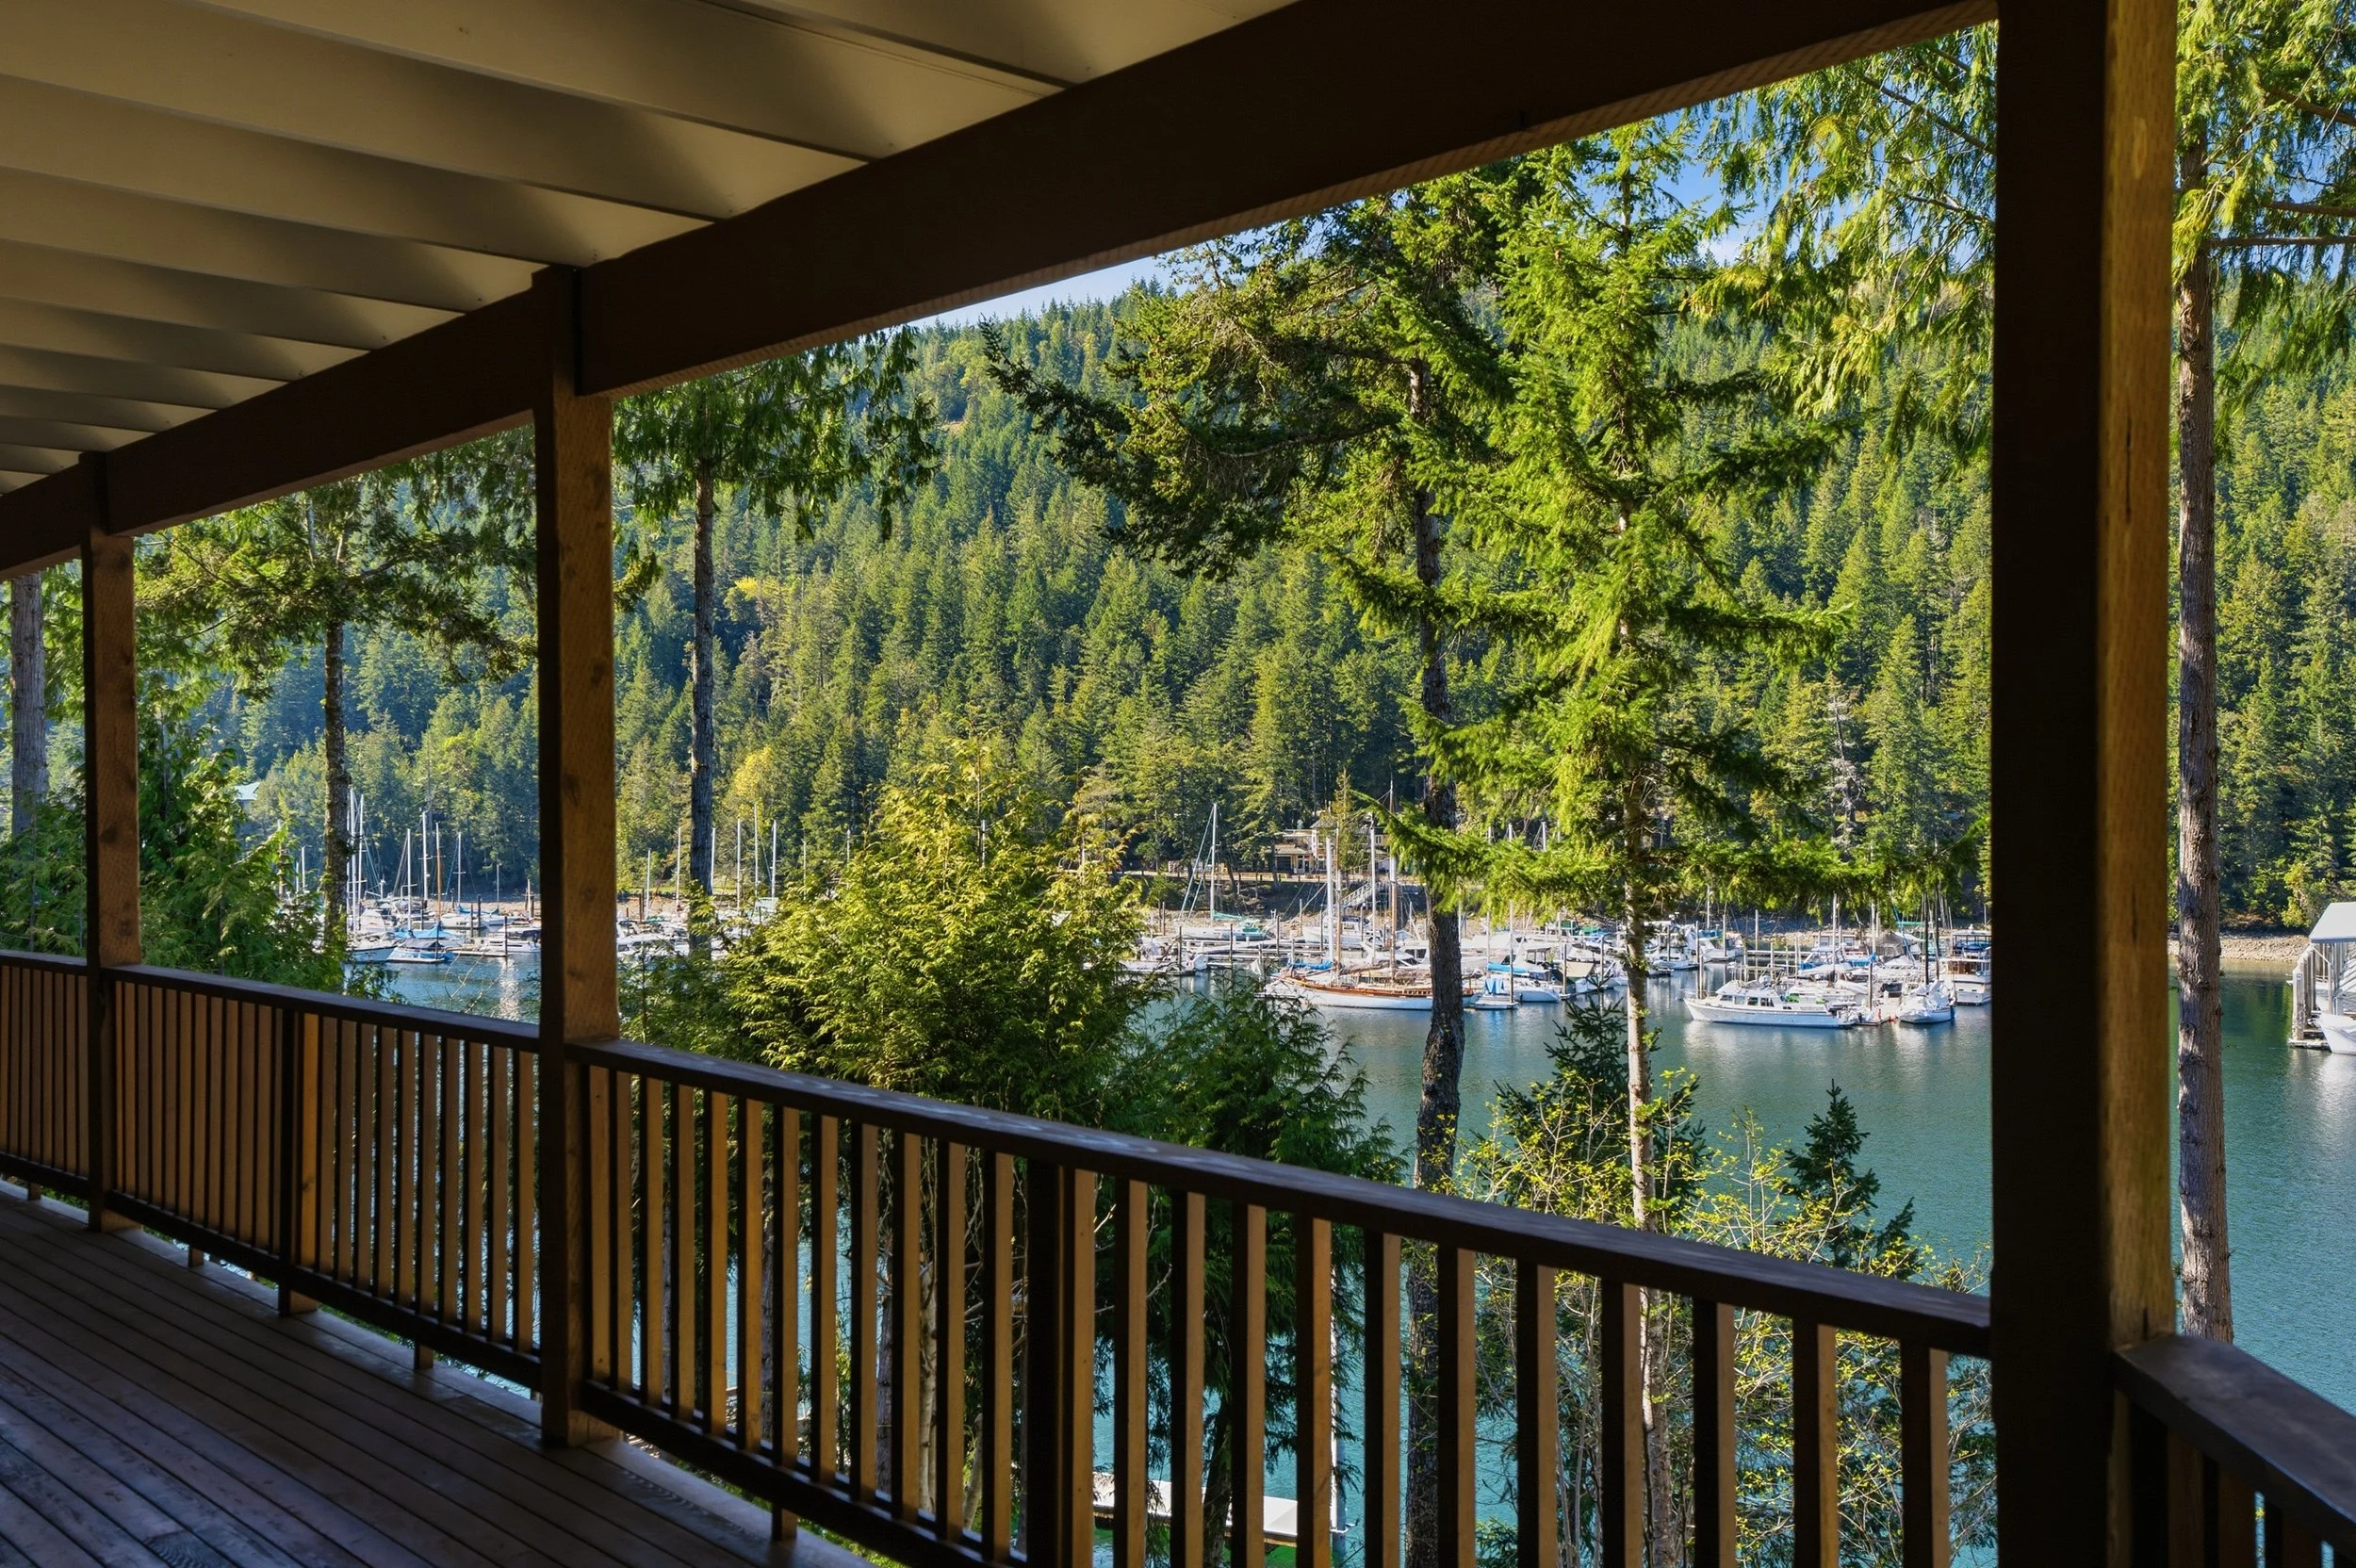
The forest presses close on one side. The harbor waits on the other. It is the kind of space that makes you want to slow down and simply be inside it.
The Lower Level
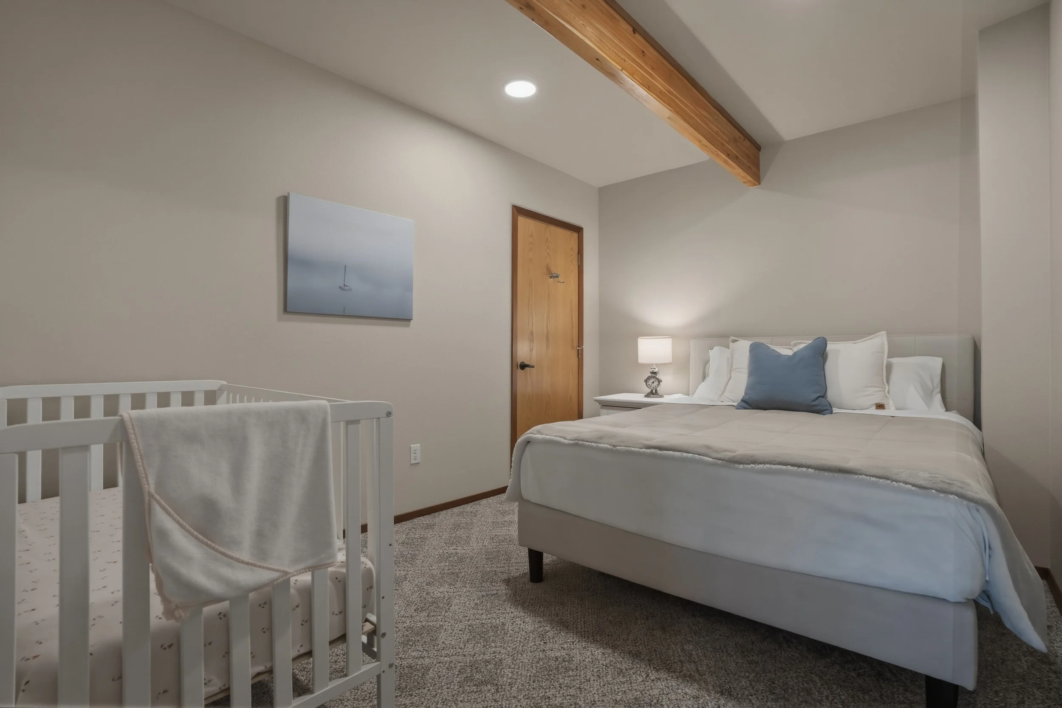
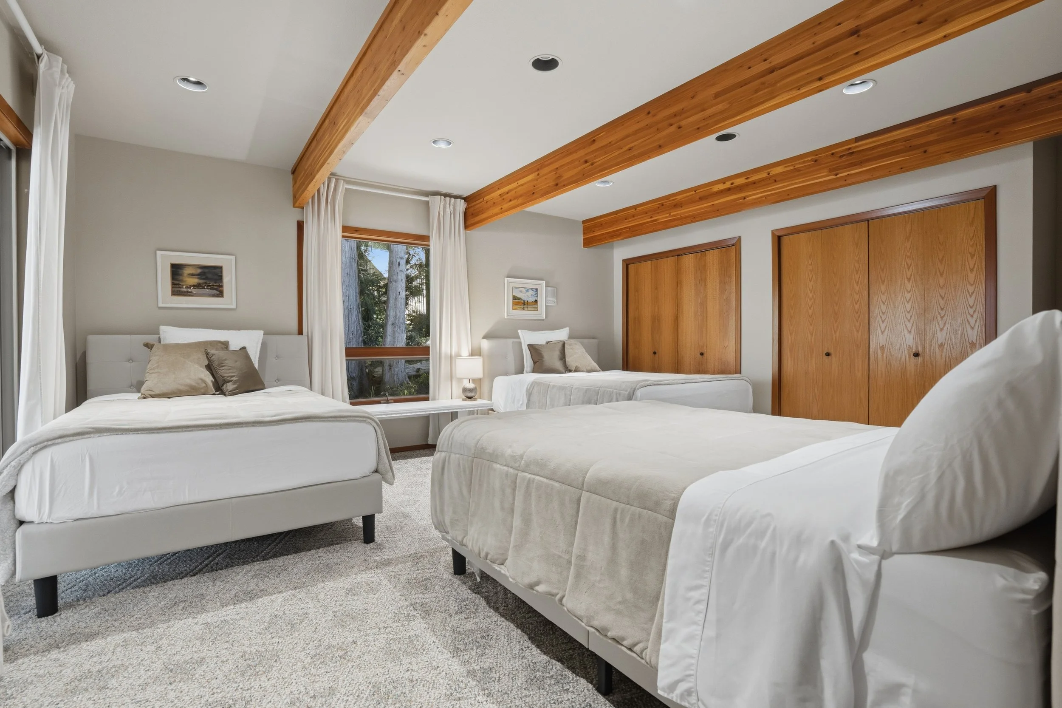
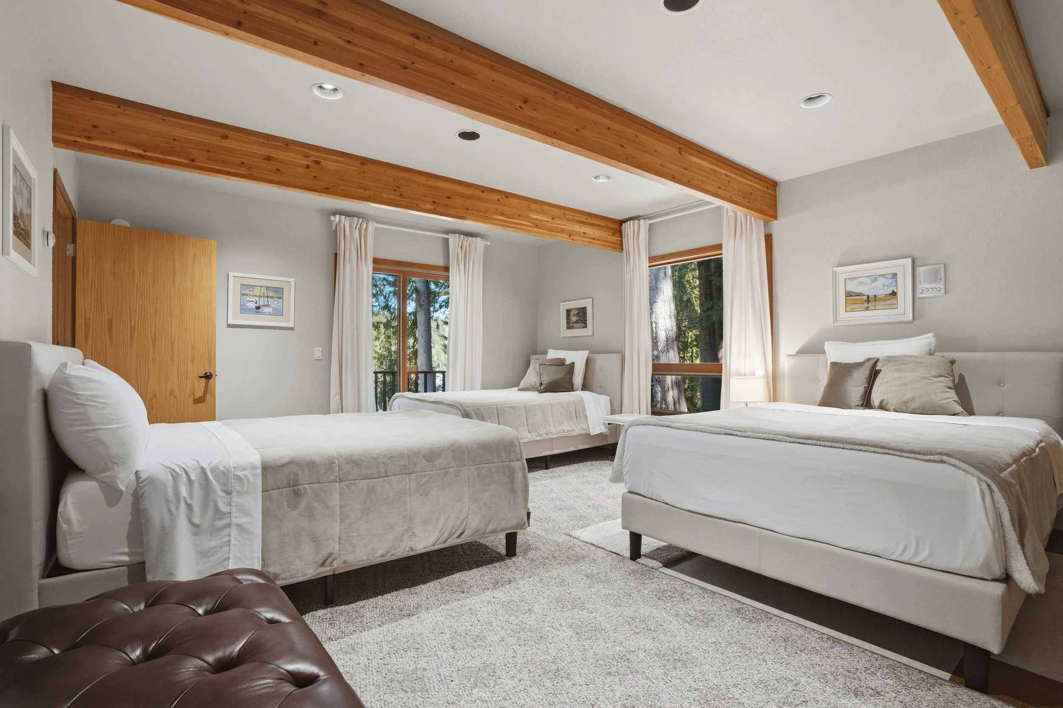
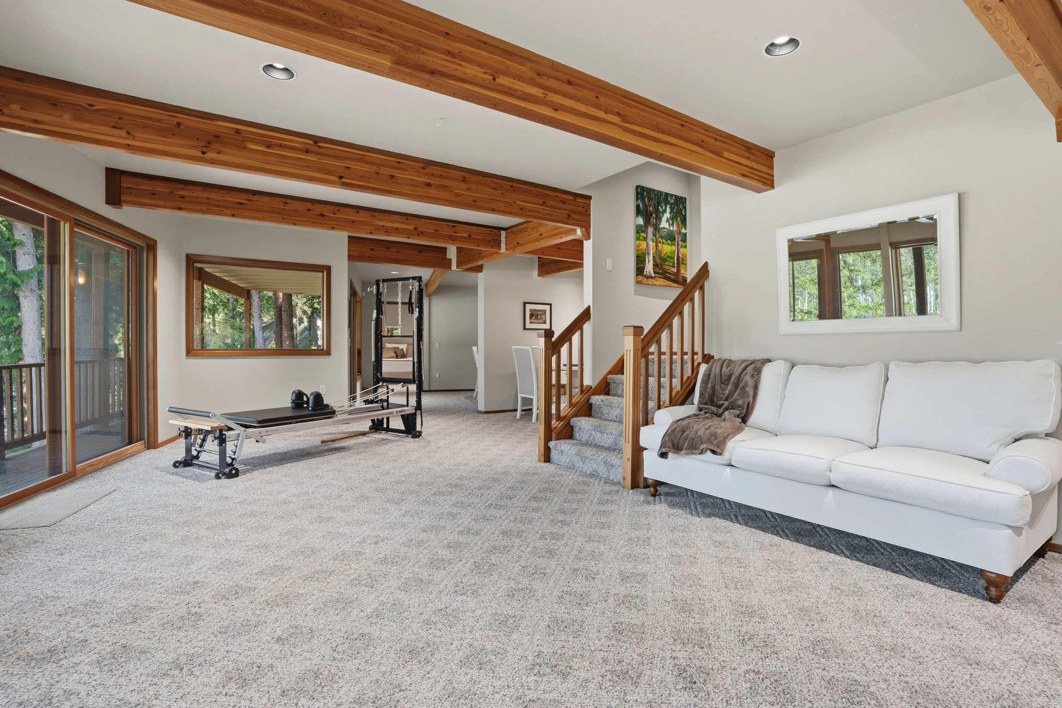
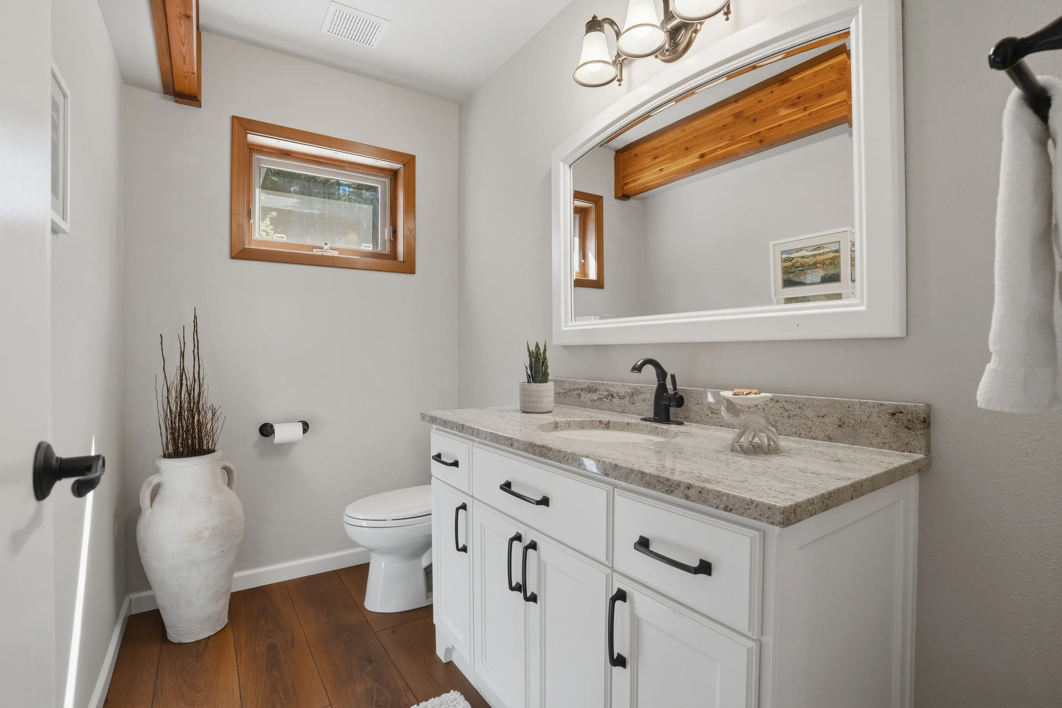
The lower level of The Salt & Cedar House lives as a complete world of its own. A full second kitchen with warm wood cabinetry and bar seating. A generous open family room with cedar beams and flexible living space. A second master suite, fully renovated with LVP flooring, marble tile, and a glass corner shower. Additional bedroom, gym space, and a renovated bath with custom vanity. For guests, for generations, for however life unfolds —this level is ready.
THE OUTDOOR LIFE
Life Lives Outside Here
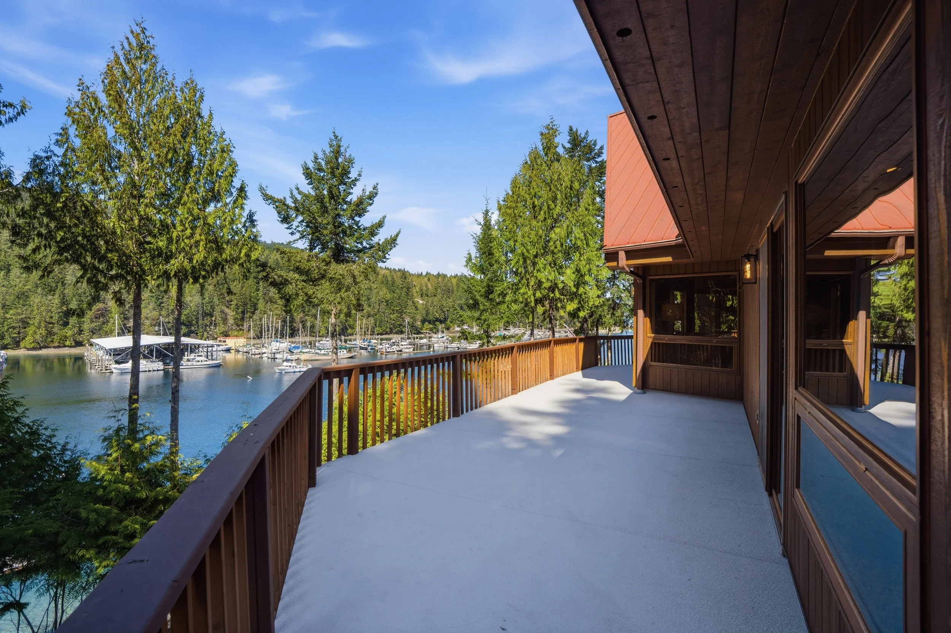
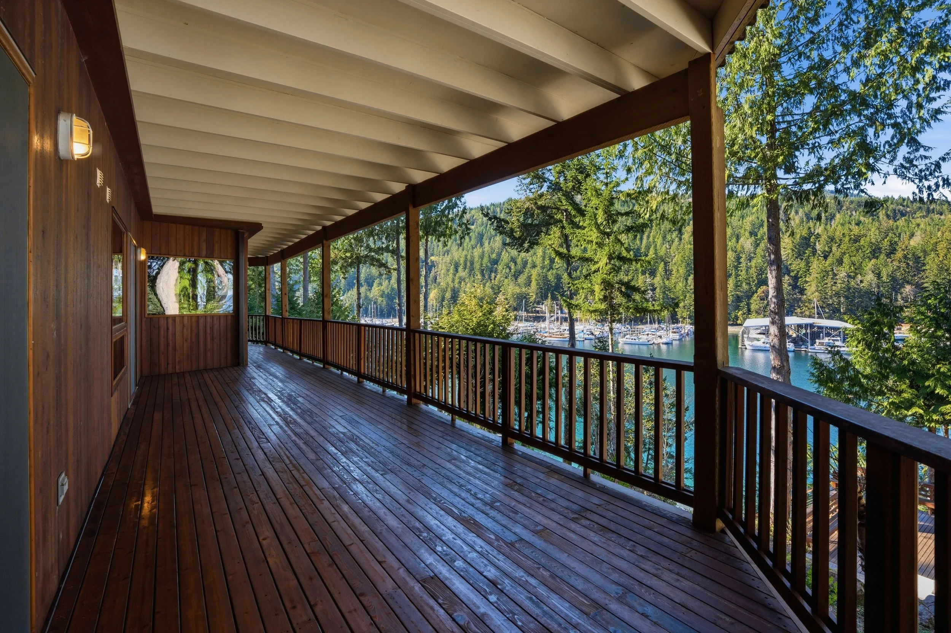
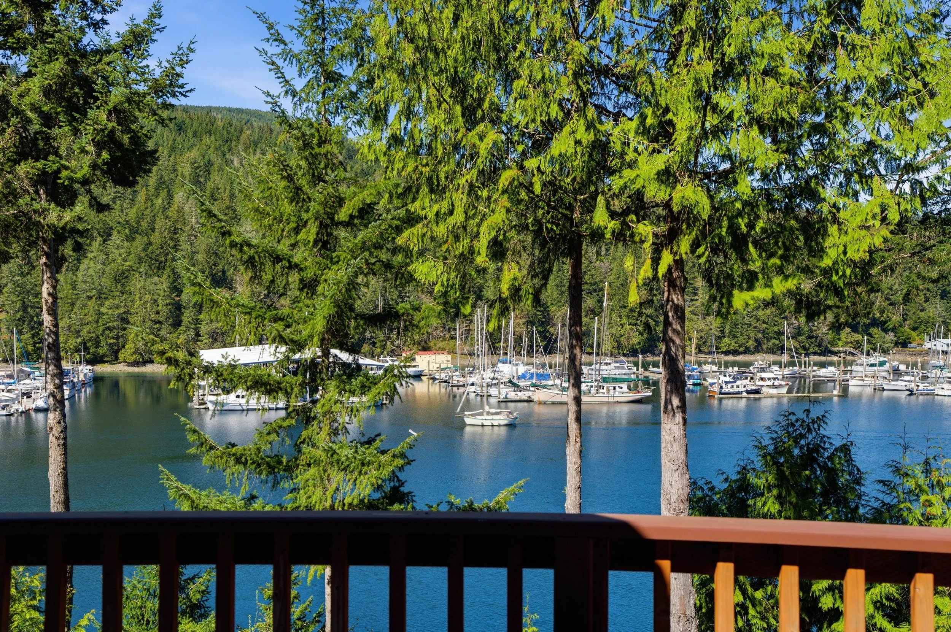
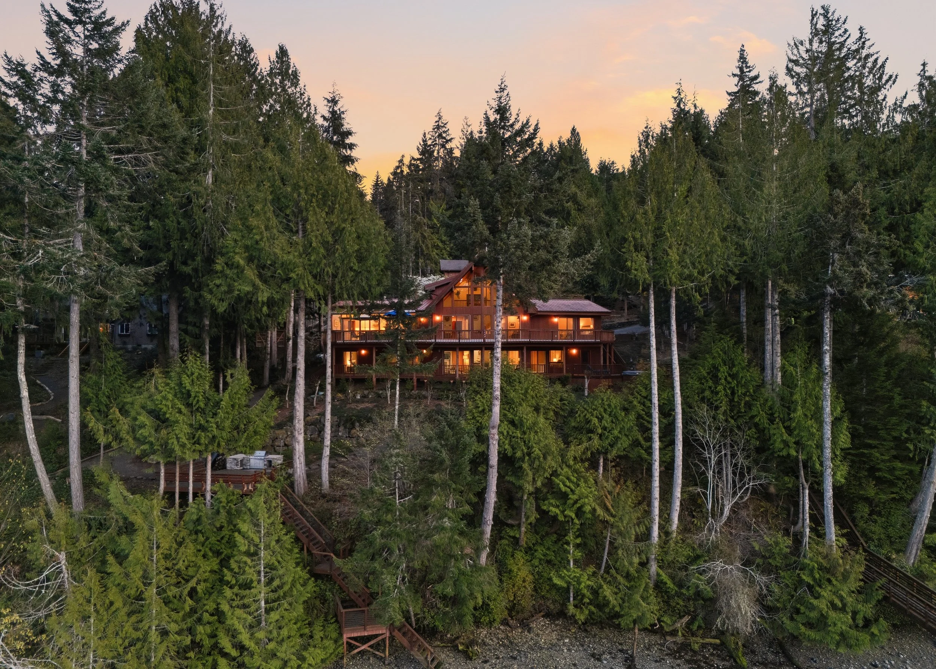
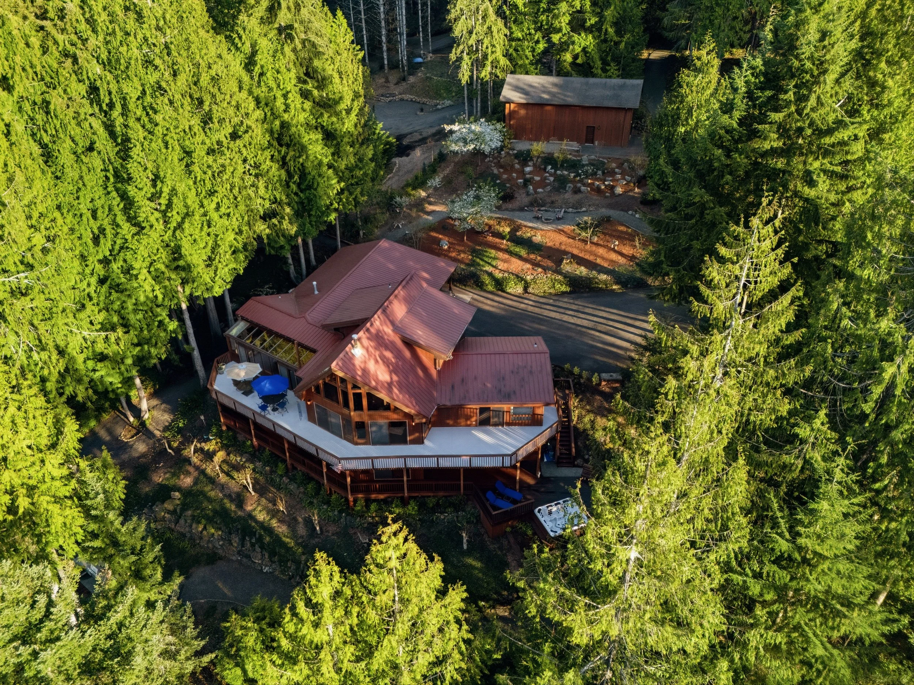
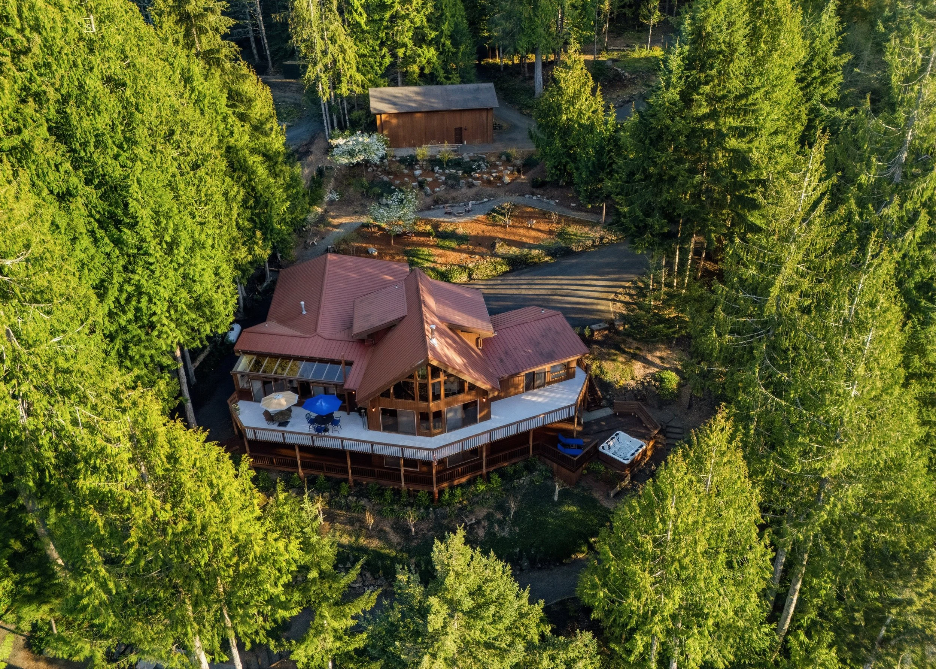
The outdoor spaces of The Salt & Cedar House are not an afterthought. They are the point. The full-length main deck runs the width of the home, overlooking Pleasant Harbor and the marina beyond. Dining tables, lounge chairs, a covered area for every weather — this is where mornings begin and evenings refuse to end.
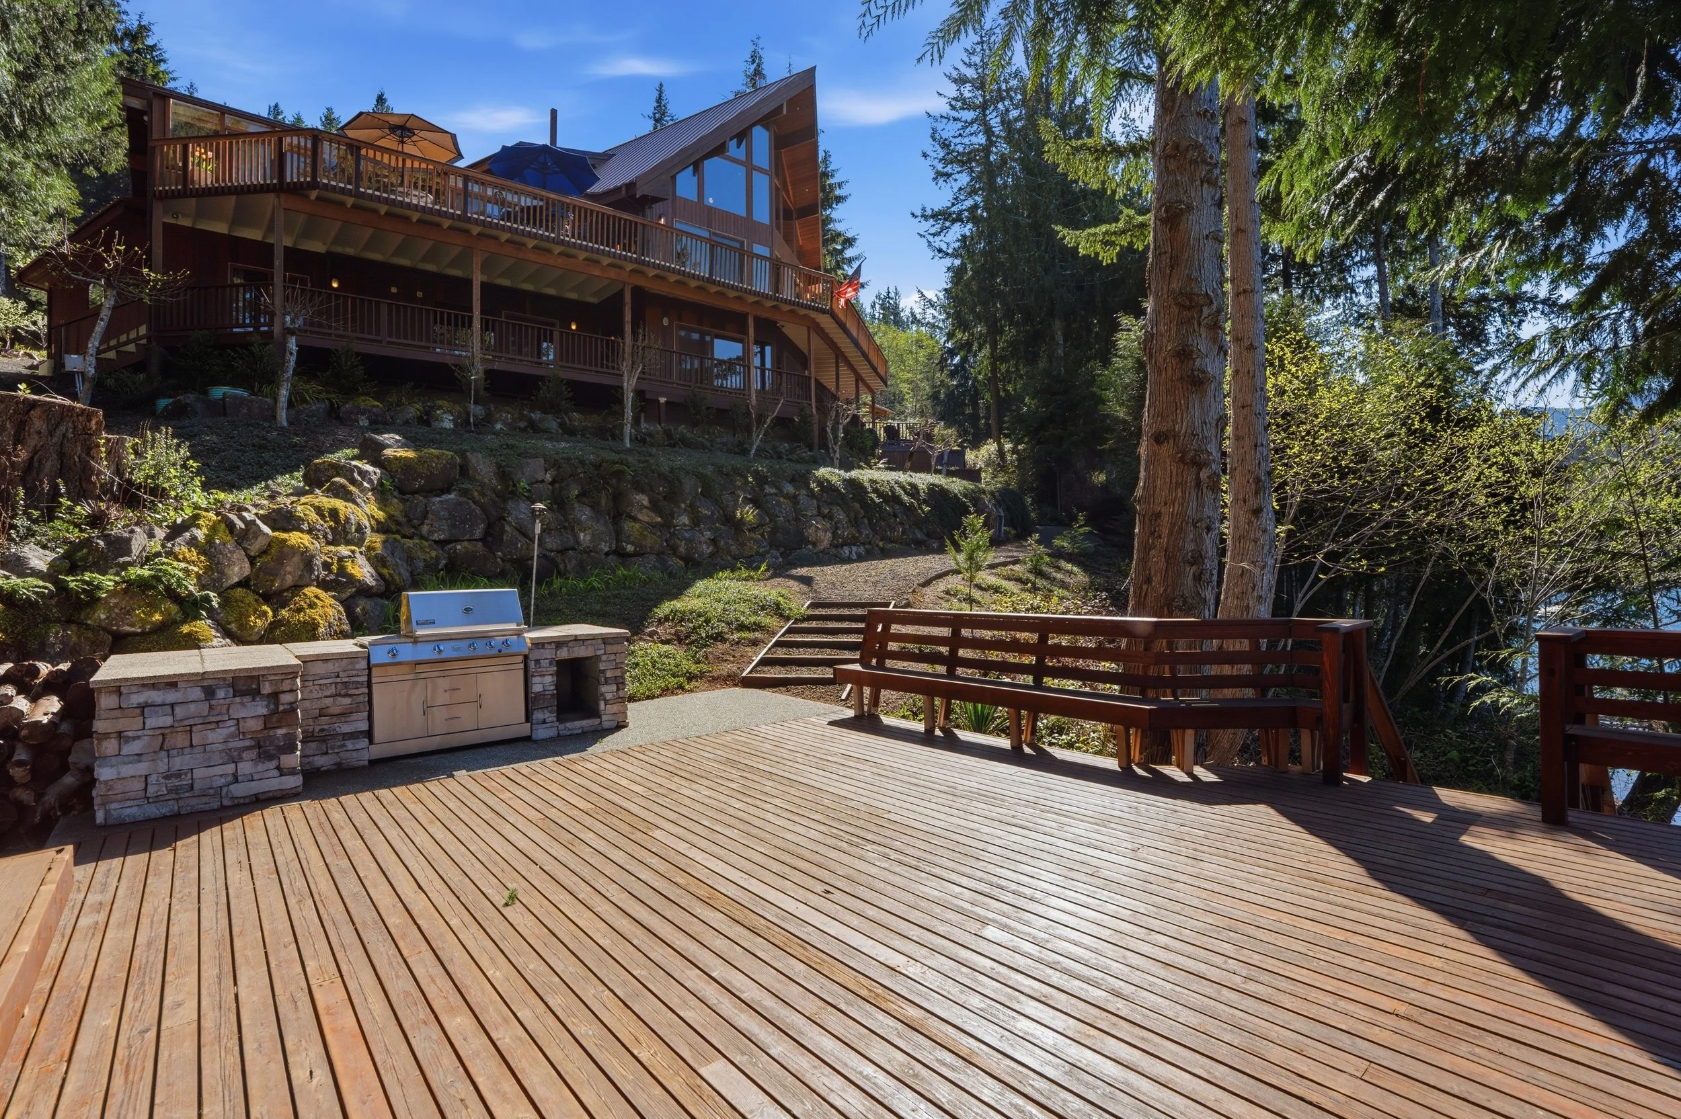

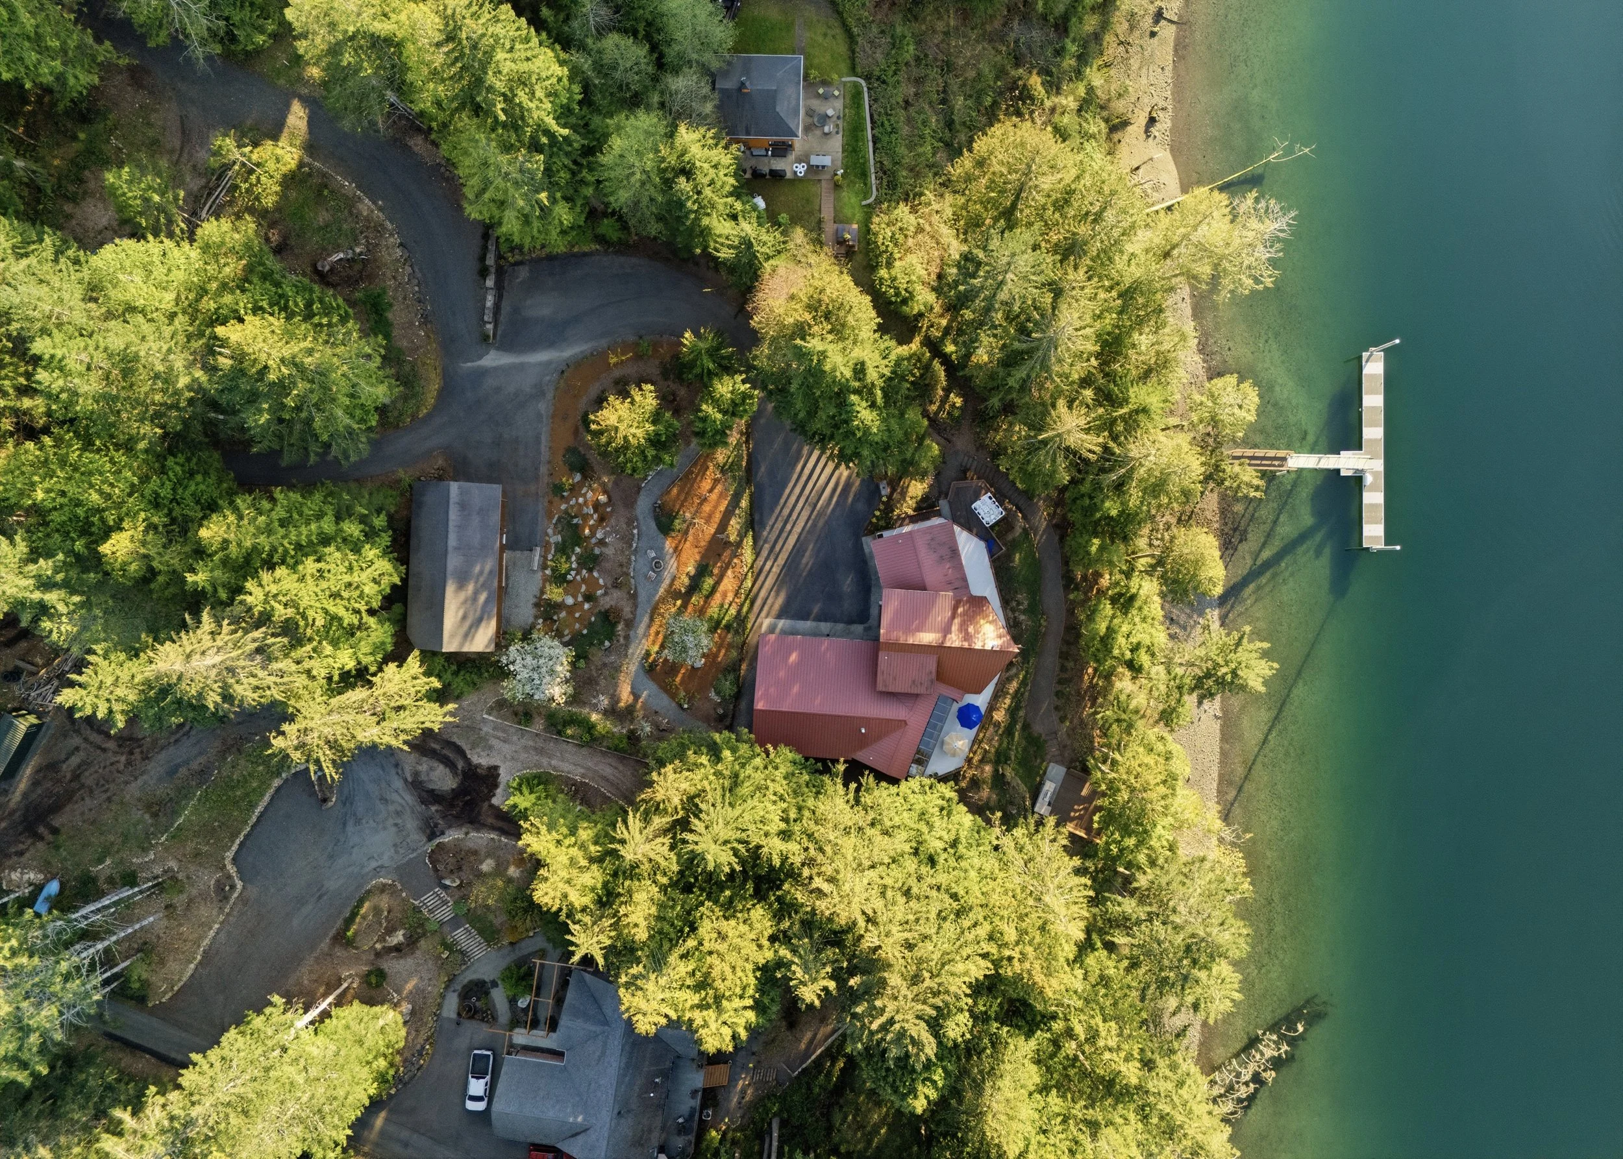
From the main deck, cedar stairways descend to the lower cedar deck — a generous sun-soaked platform with wraparound bench seating, a built-in stone surround BBQ station, and a path to the beach stairway below. Two fire pits anchor the grounds for evenings when the temperature drops and the conversation doesn’t.
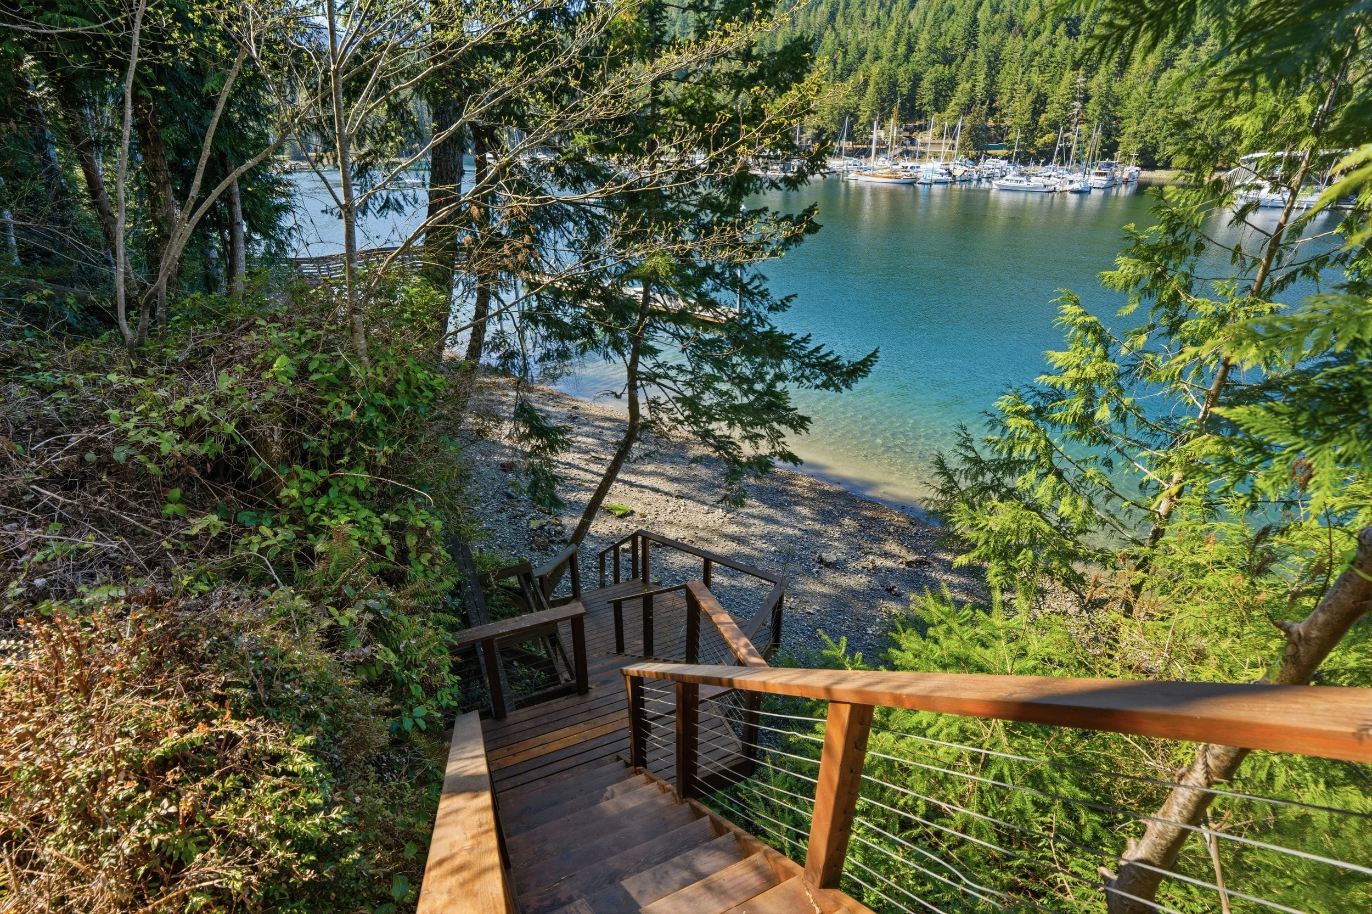
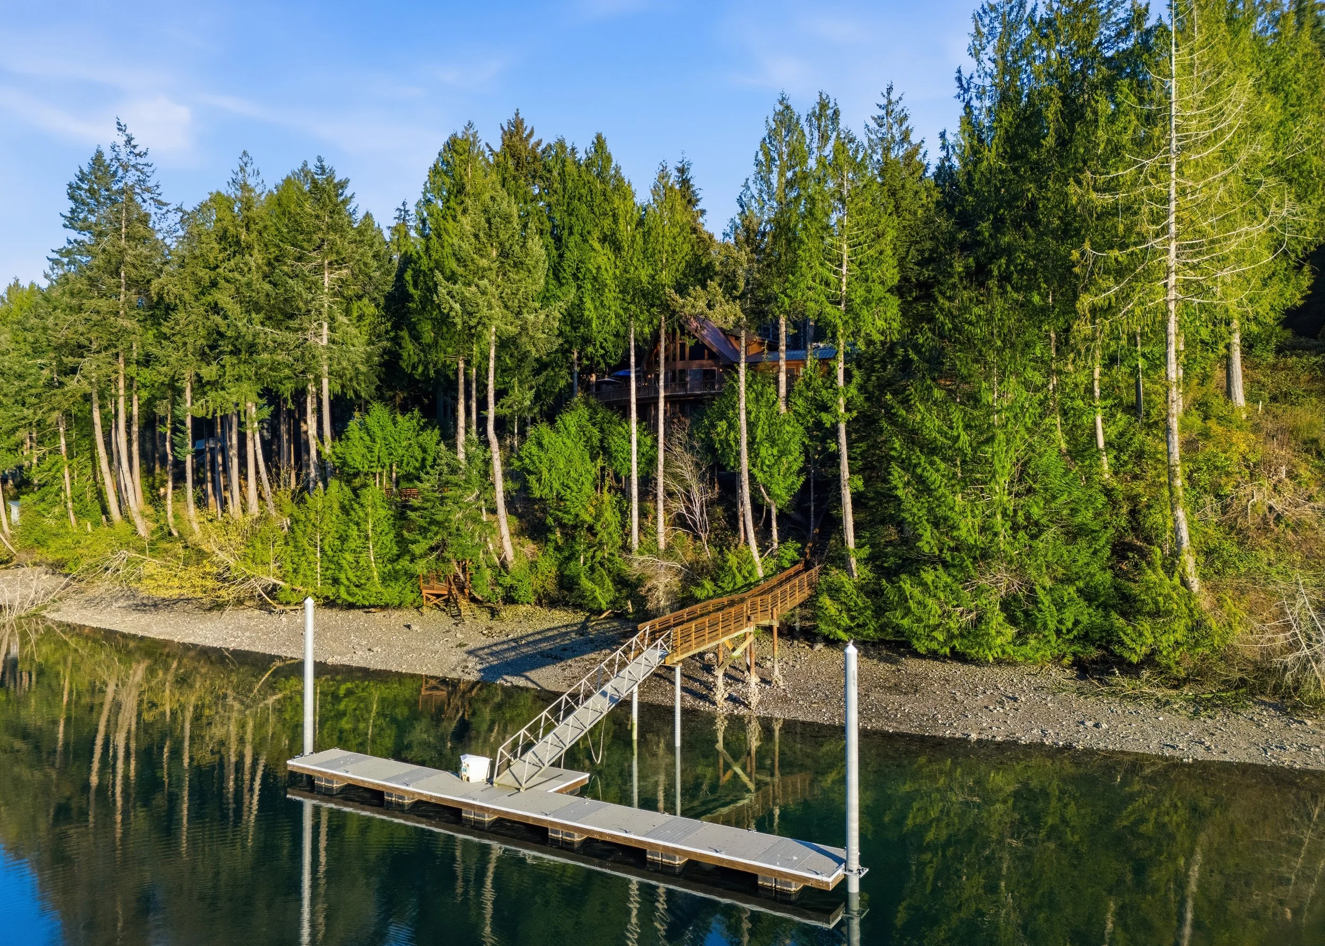
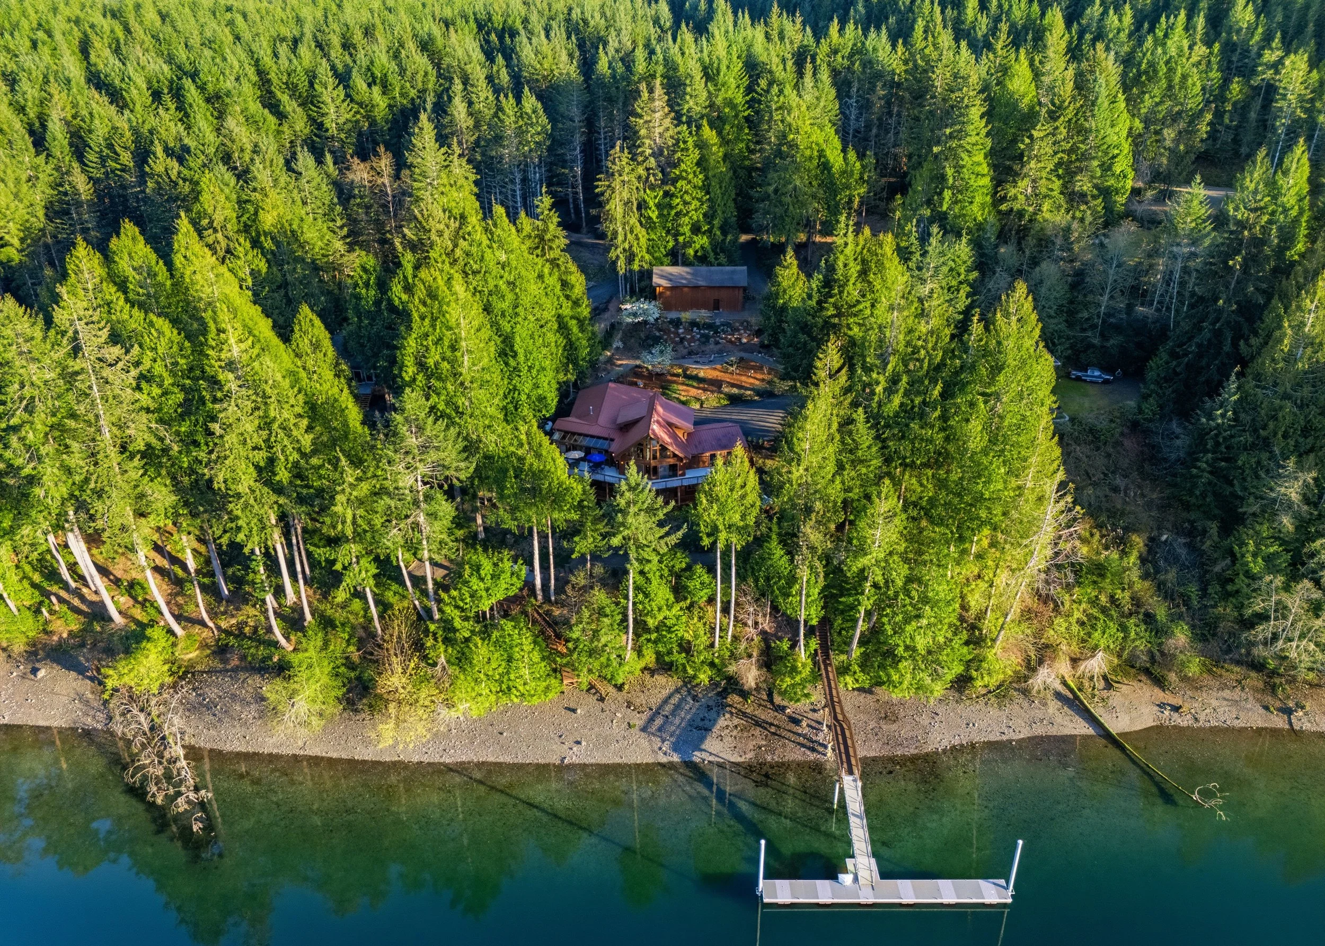
The beach stairway leads to your private tidelands and a dedicated kayak rack — because when the harbor is this close, there’s no reason to be anywhere else.

The Bullfrog Luxury Spa
On the lower deck, overlooking Pleasant Harbor Marina with Olympic foothills rising
beyond, sits a nine-seat Bullfrog A9L luxury spa — seven customized adjustable jet packs, premium hydro-massage seating, and a view that makes every session feel like a reward you’ve earned just by being here.
The Dock
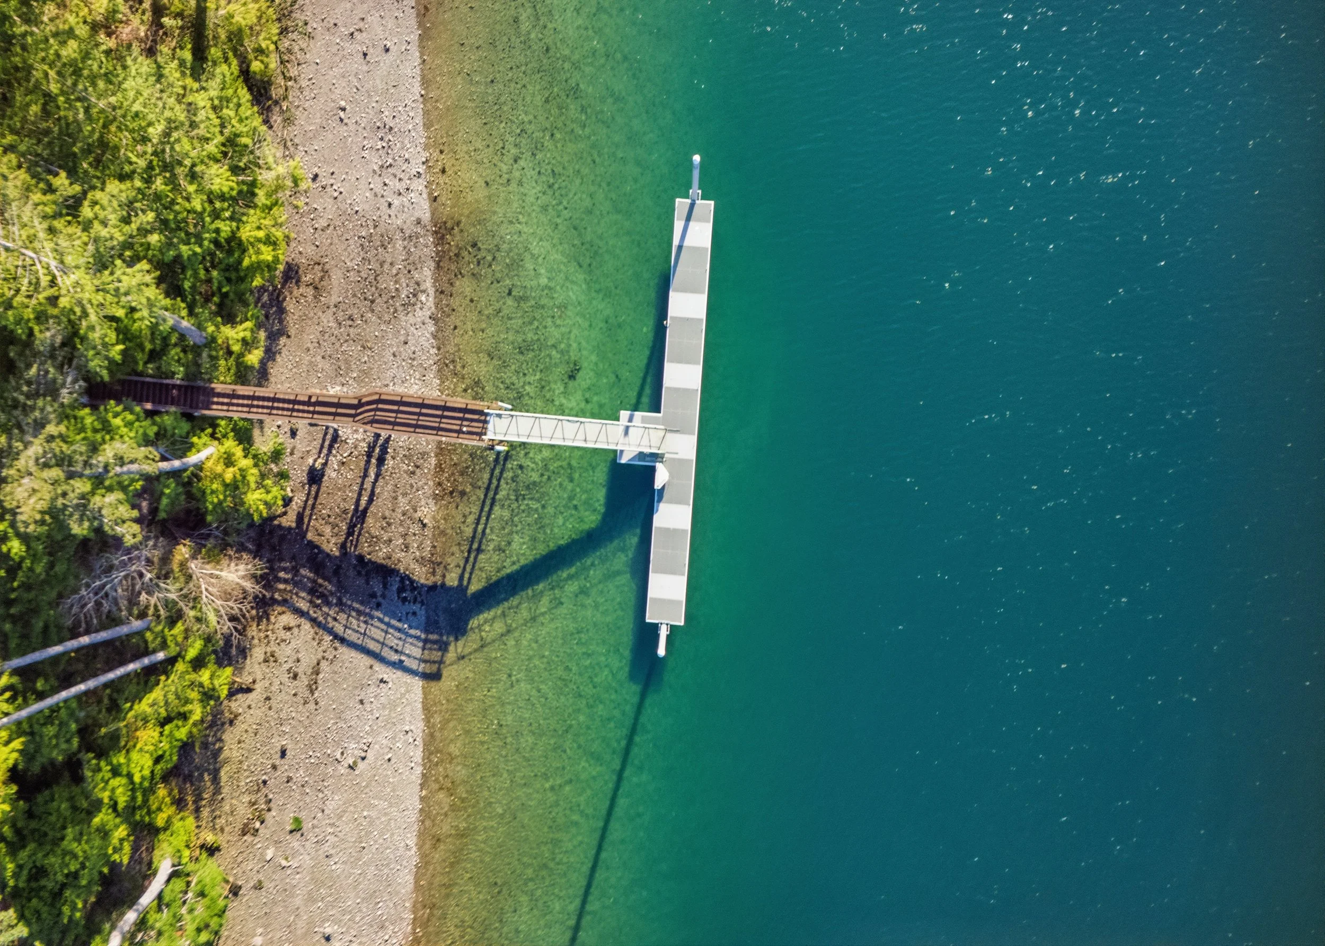
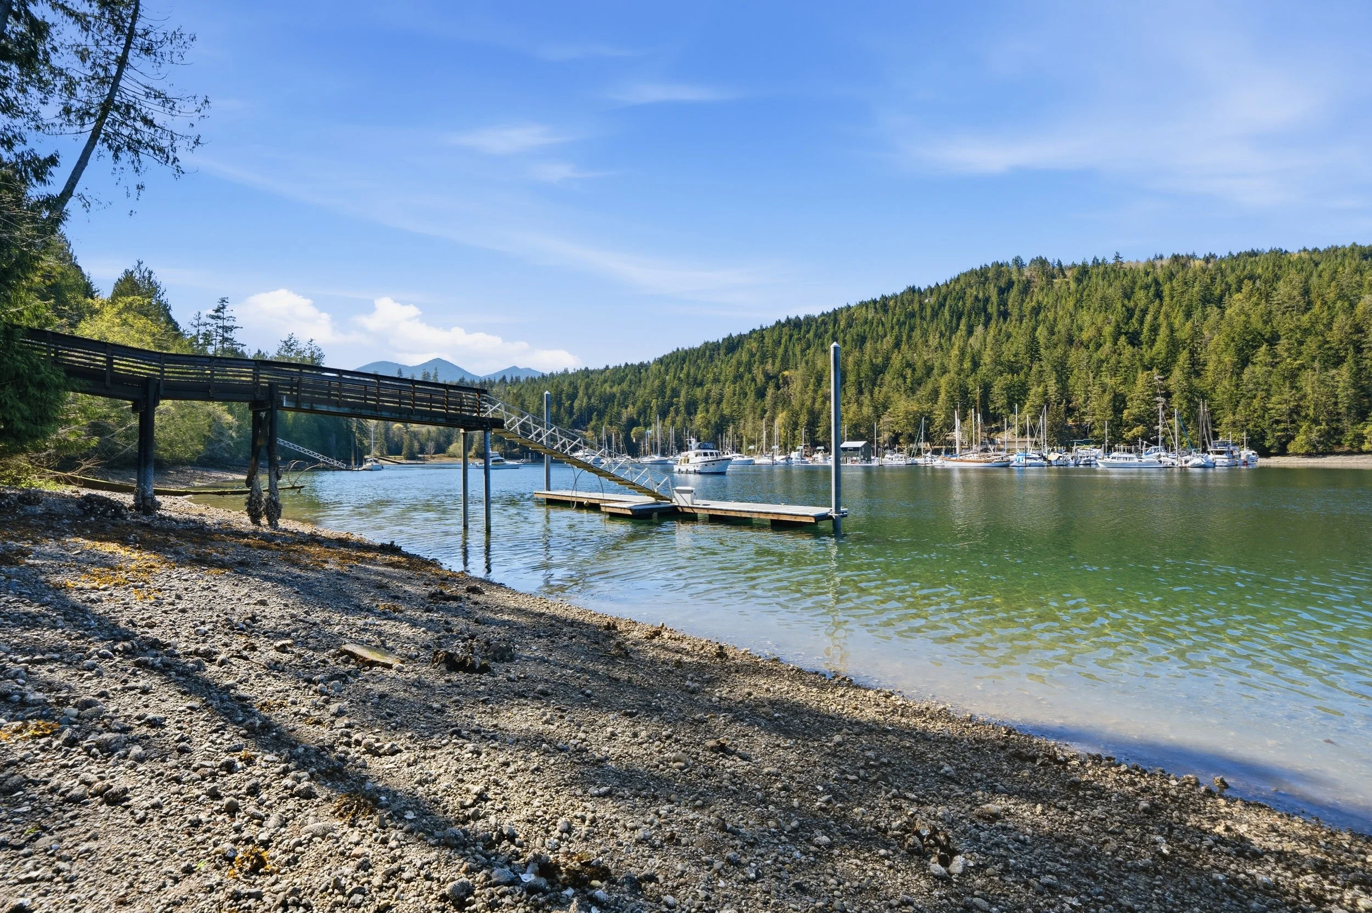
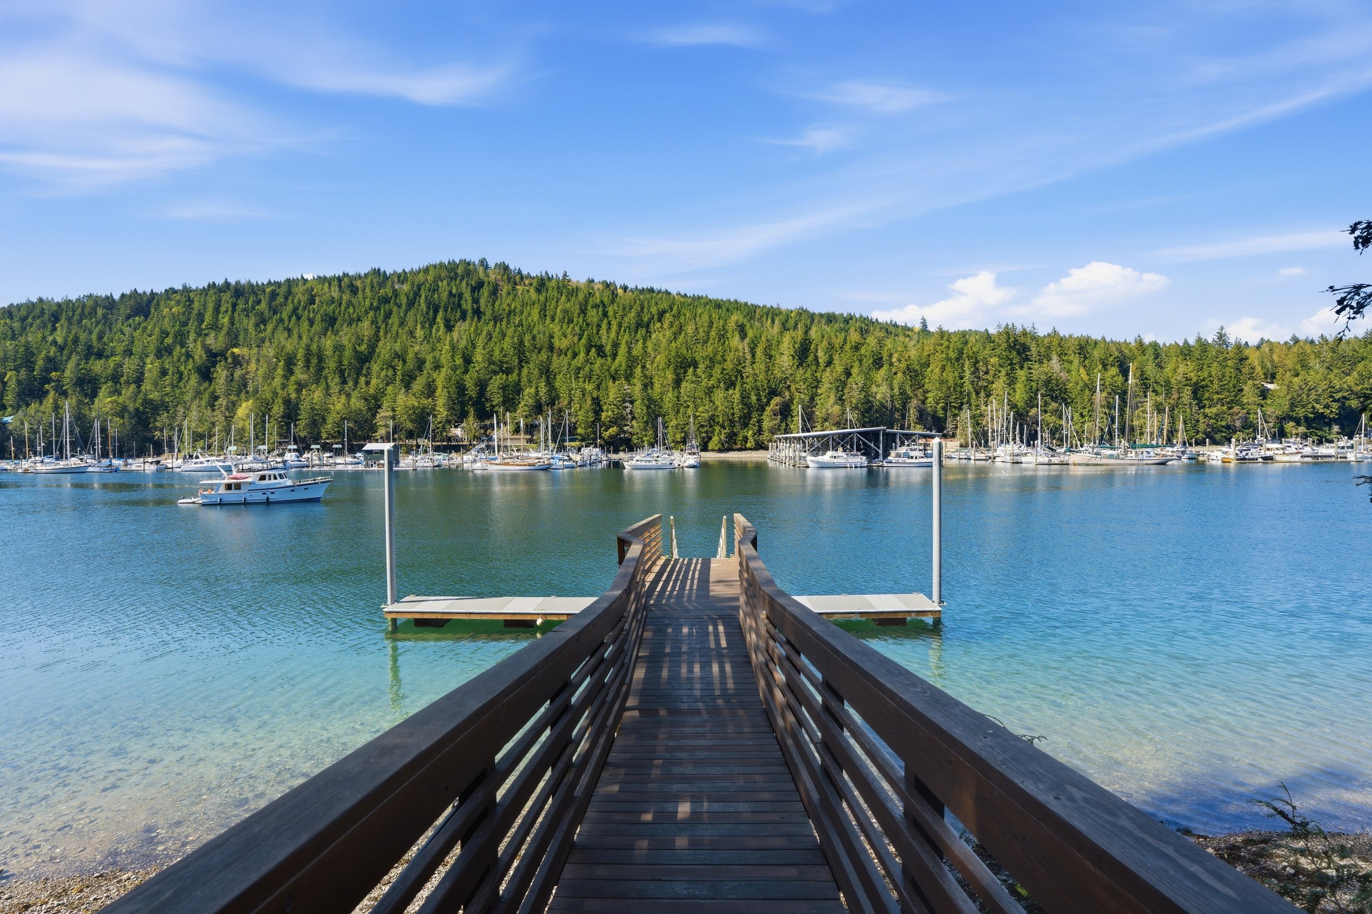
Walk down to the water and step onto your newly renovated 72-foot shared deep-water dock — built to handle serious vessels, equipped with water and full power service including 120V/20A and 30A connections. The harbor is calm, the water is clear, and this dock is the beginning of every great day on Hood Canal.
The Boathouse and Generator
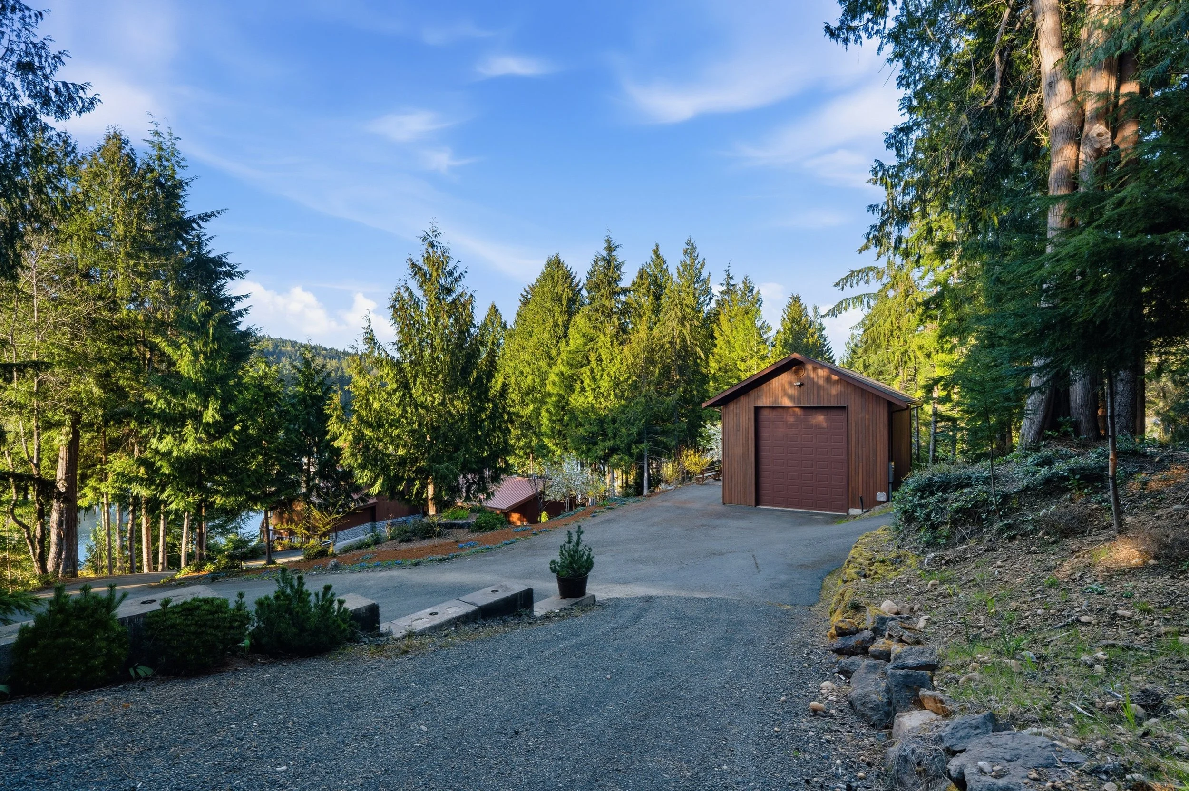
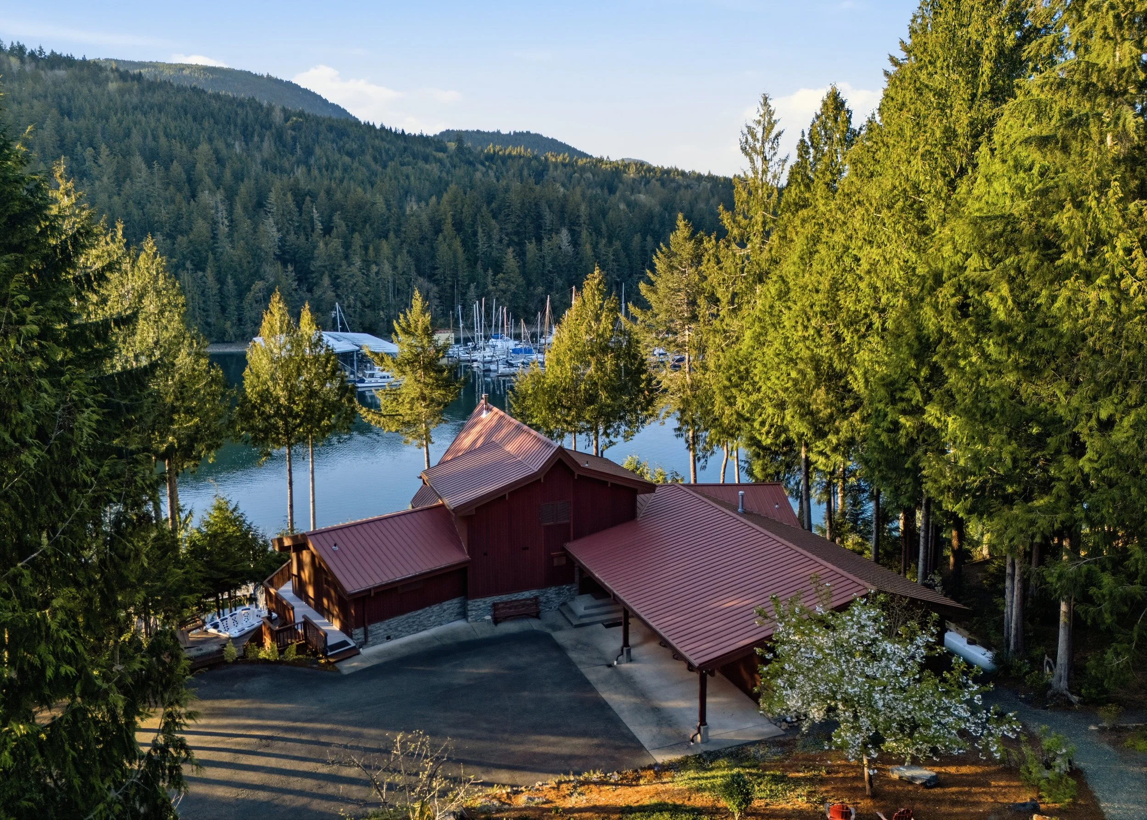
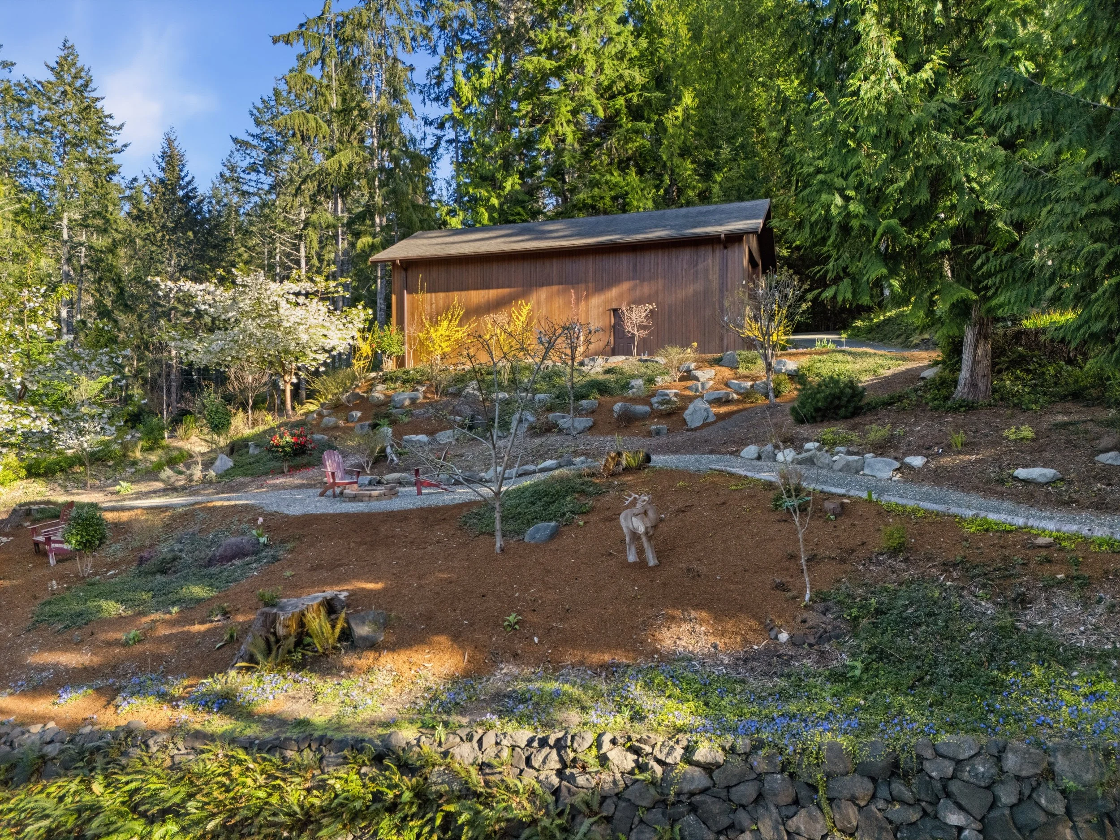
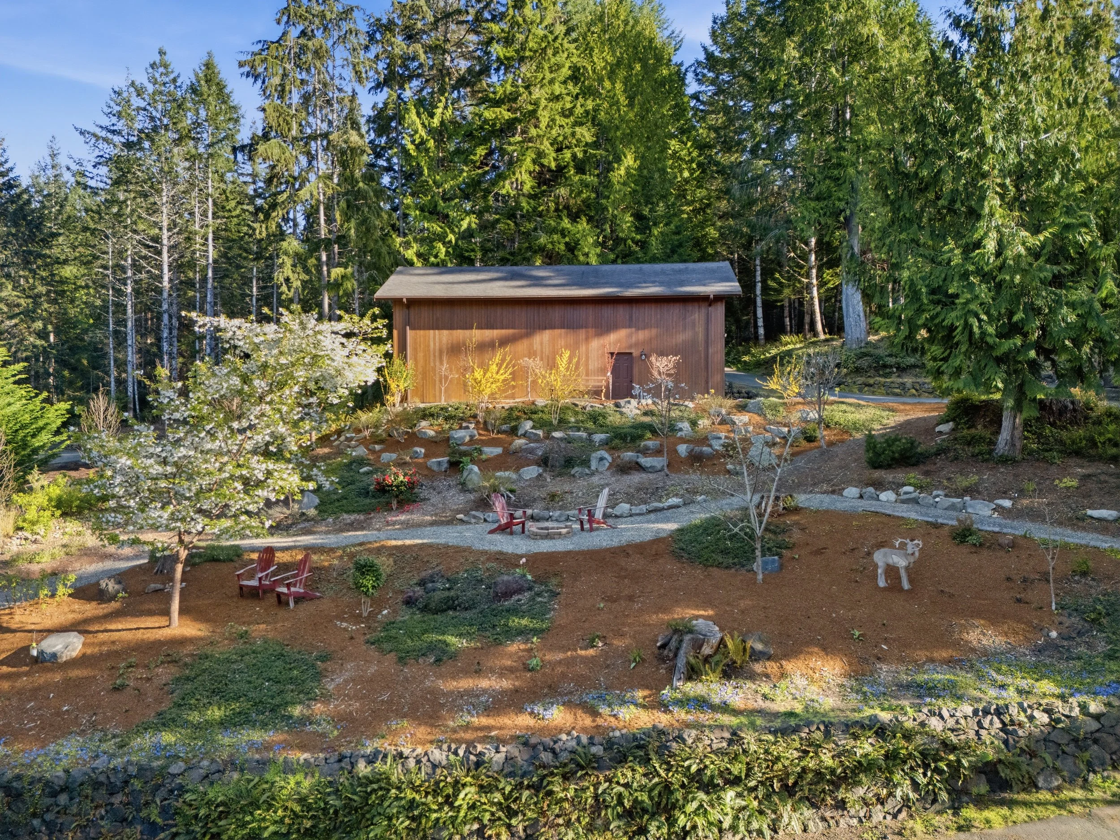
The 20x45 cedar boathouse — matching the home’s roofline and material palette —serves as RV garage, workshop, and storage, wired with 120V/20A, 30A, and 240V/50A service. A 16 kW automatic Generate generator ensures the lights never flicker, the spa never cools, and life at The Salt & Cedar House never misses a beat.
Experience It
The Front Door Is Open.
A property like The Salt & Cedar House doesn’t ask to be understood from a distance. It asks to be experienced — the light through the solarium in the morning, the harbor from the dock at low tide, the silence that wraps the property like a second skin.
If this place has stirred something in you — a quiet curiosity, a long-held dream of waterfront life on the Olympic Peninsula — we’d be honored to open the door.
Schedule a Private Showing Showings are by appointment and designed to be an experience in themselves. Arrive to an open home, a lit fire, and the spa running. Sunset showings are available and encouraged.
THE SALT & CEDAR HOUSE — FAQ
-
he property has access to a newly renovated shared 72-foot deep-water dock with water service and full power — 120V/20A, 30A connections. The dock is capable of accommodating serious vessels and sits directly on Pleasant Harbor with easy access to Hood Canal.
-
A cedar stairway leads from the lower deck down to the private tidelands, kayak rack, and beach access, which connects to the dock. It's a comfortable walk through a beautifully forested shoreline.
-
The dock is shared. Ownership details and dock sharing agreement are available in the property supplements — ask your agent for the full documentation.
-
Yes. The property includes private tidelands access — a significant and increasingly rare feature for Hood Canal waterfront properties.
-
Yes. The dock is equipped for year-round moorage with full power and water connections.
-
17 Quiet Place, Brinnon, WA 98320. The property is listed at $2,777,777 and is offered fully furnished and as-is.
-
The Salt & Cedar House is 4,249 square feet of finished living space on 4.74 acres. The home has 3 bedrooms and 4 bathrooms across two fully livable levels, plus a loft.
-
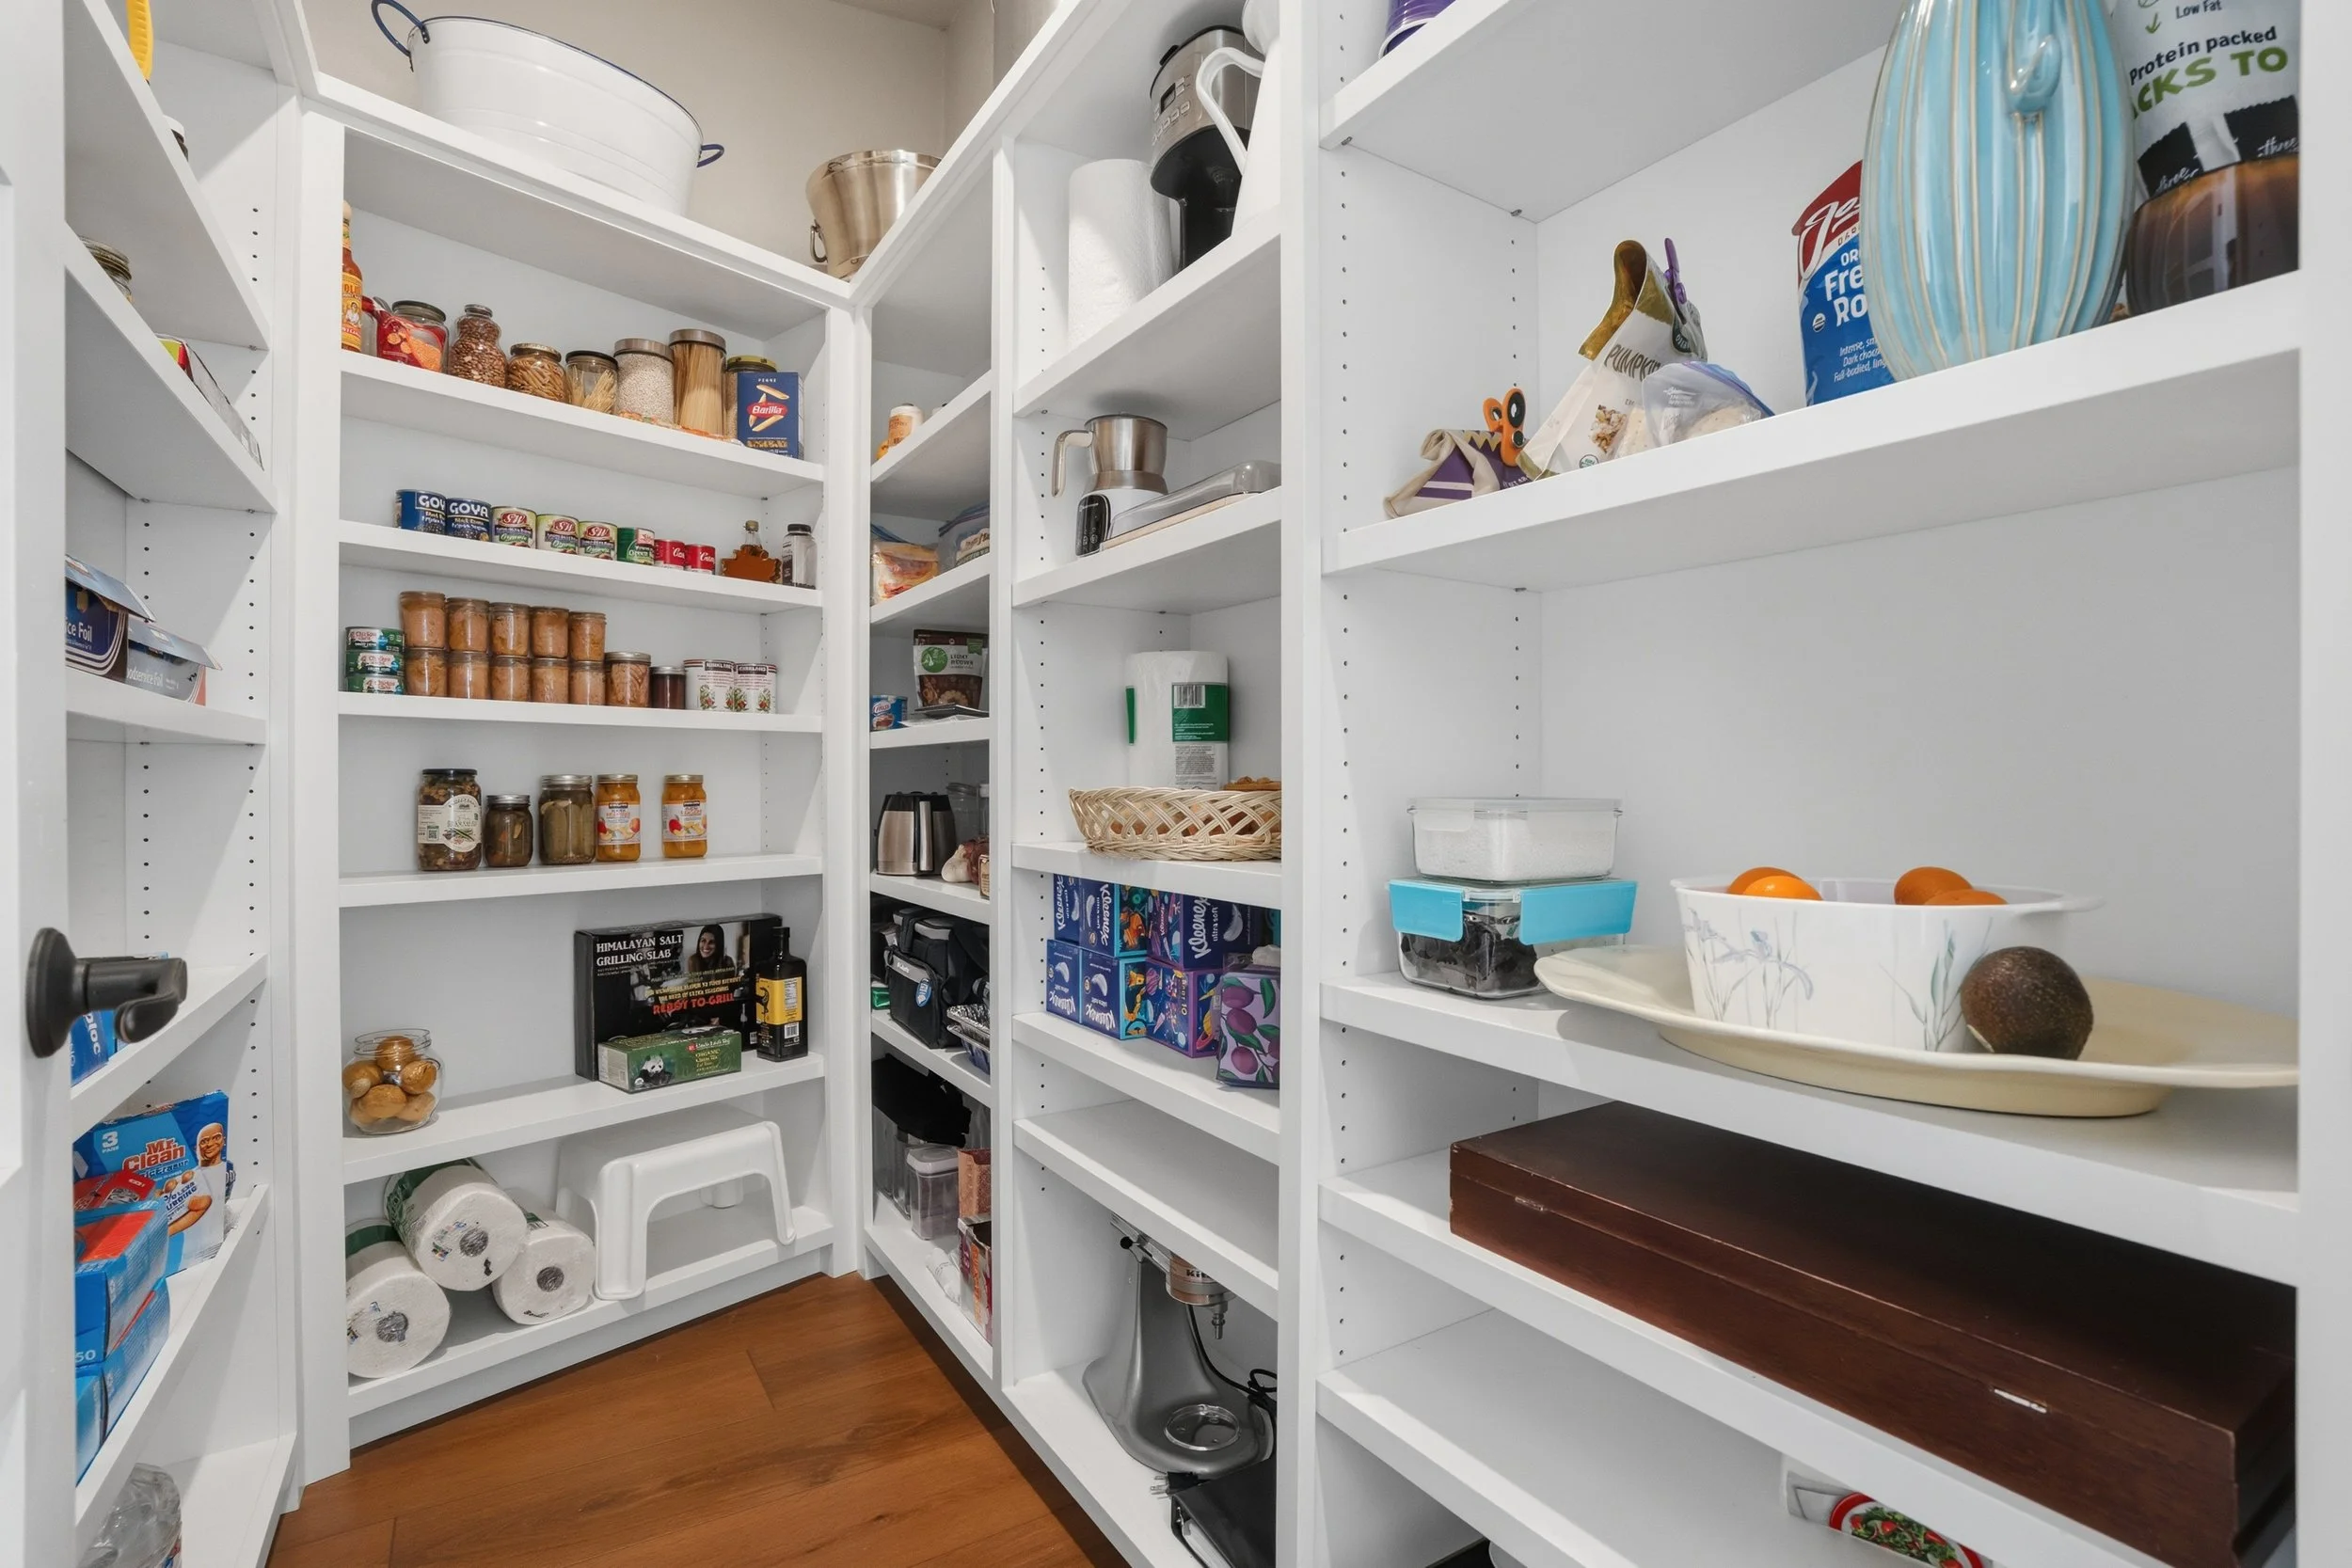
Both levels are furnished throughout — including kitchenware, bedding, towels, yard tools, and all furnishings shown in the photos. What you see is what you get. Move in and start living.
-
The sellers are offering the property in its current condition without making repairs or concessions post-inspection. Given the extensive recent renovation, the home is in exceptional condition — as-is simply means the price reflects the property as presented.
-
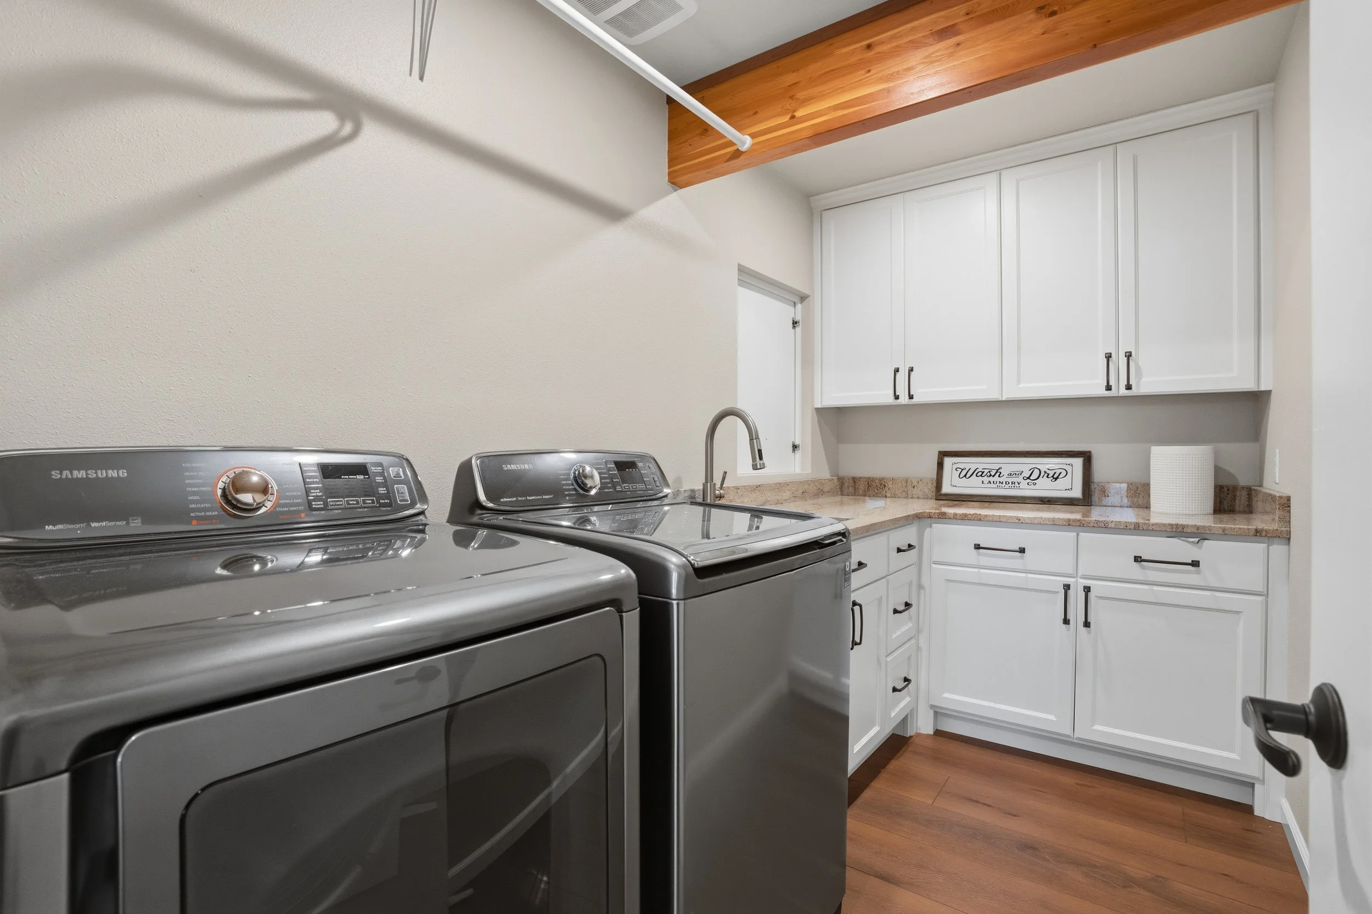
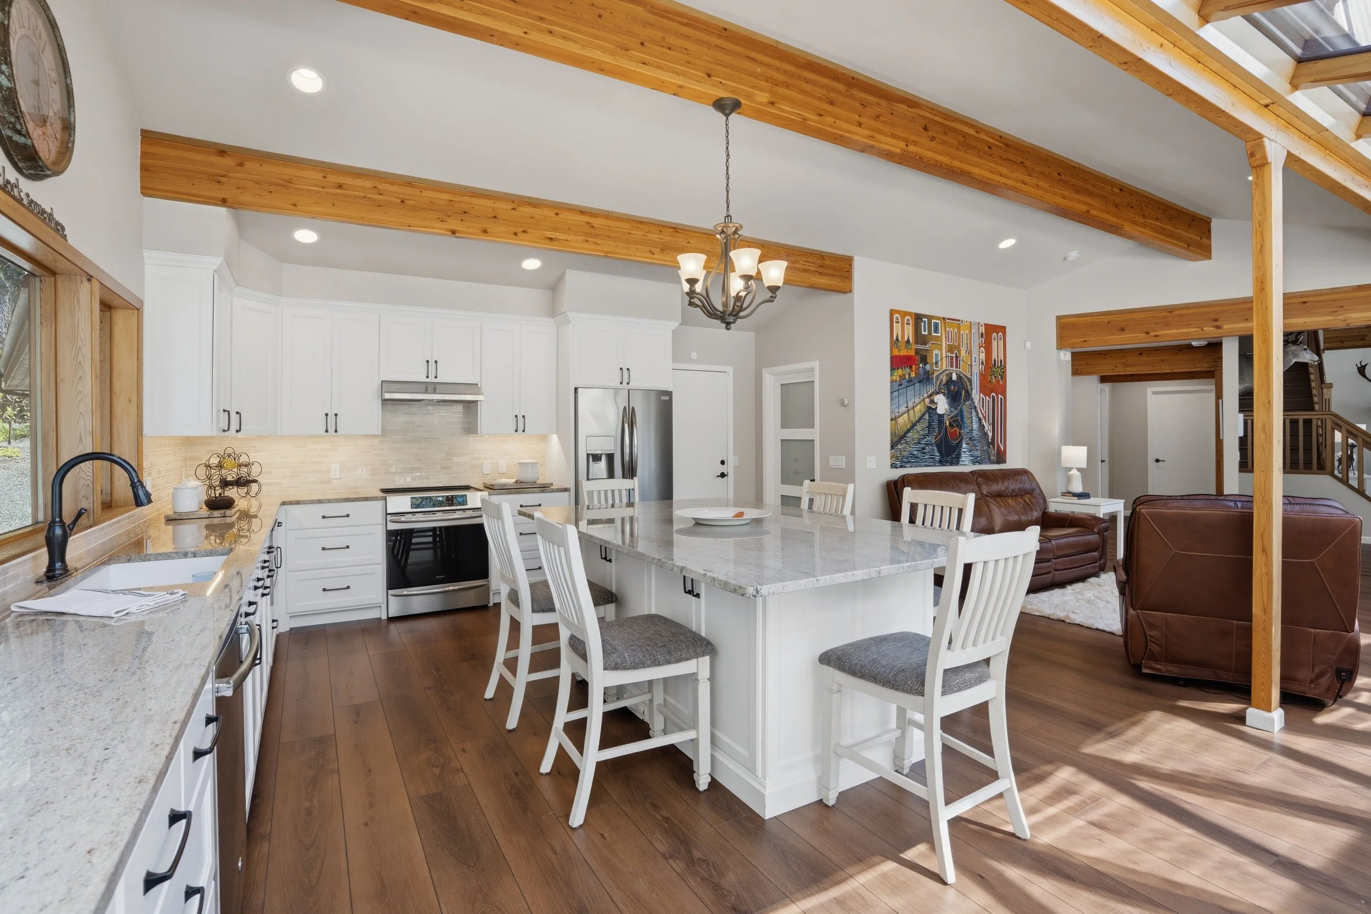
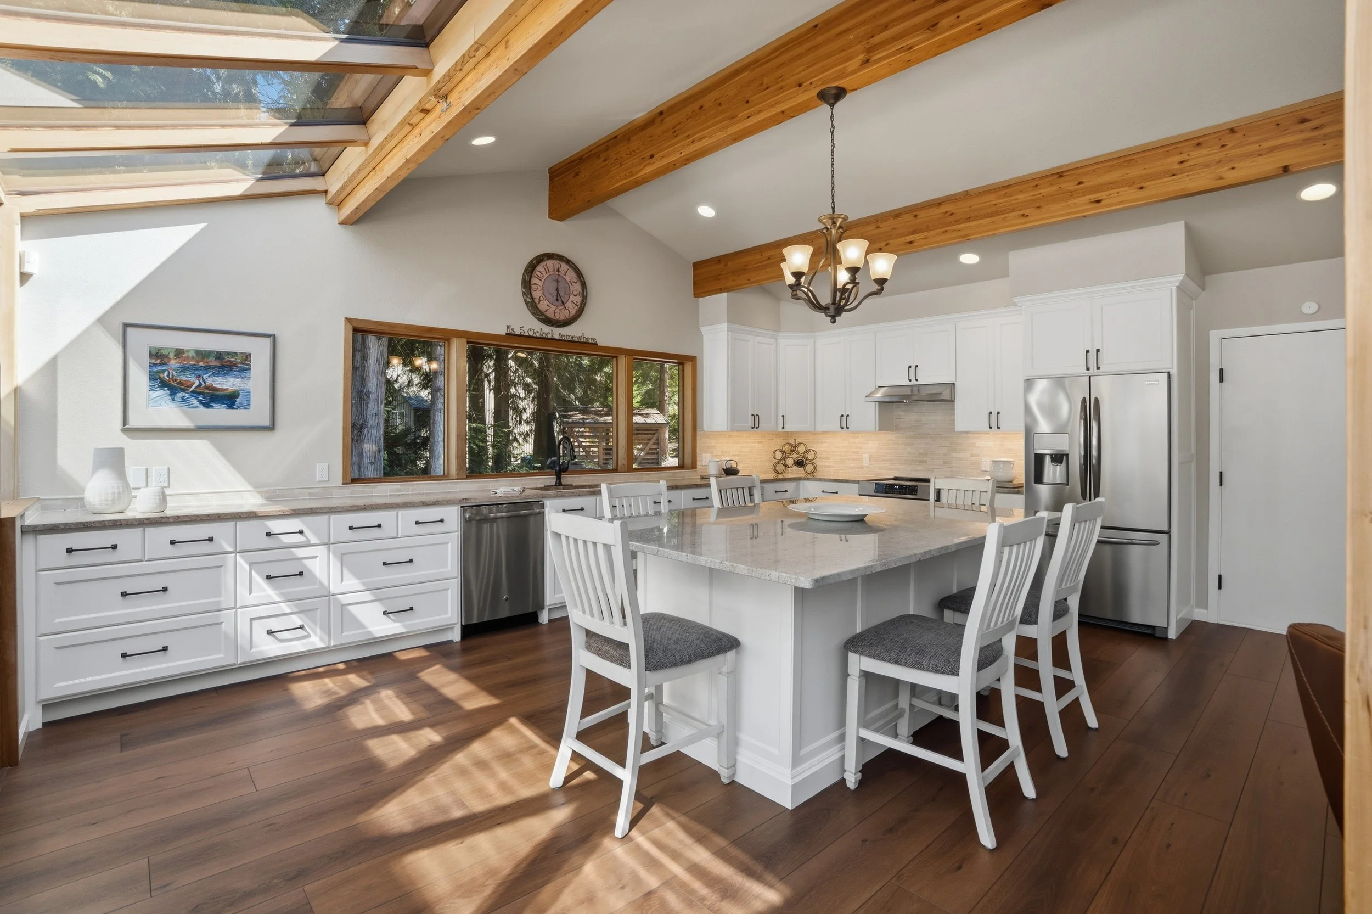
The home was built in 2001. The main level has been fully renovated — new LVP flooring, custom cabinetry throughout, granite countertops, new appliances, marble-tiled spa baths, fresh paint, and new fixtures. The lower level has also been updated with fresh paint, new LVP, renovated bath, and new fixtures.
-
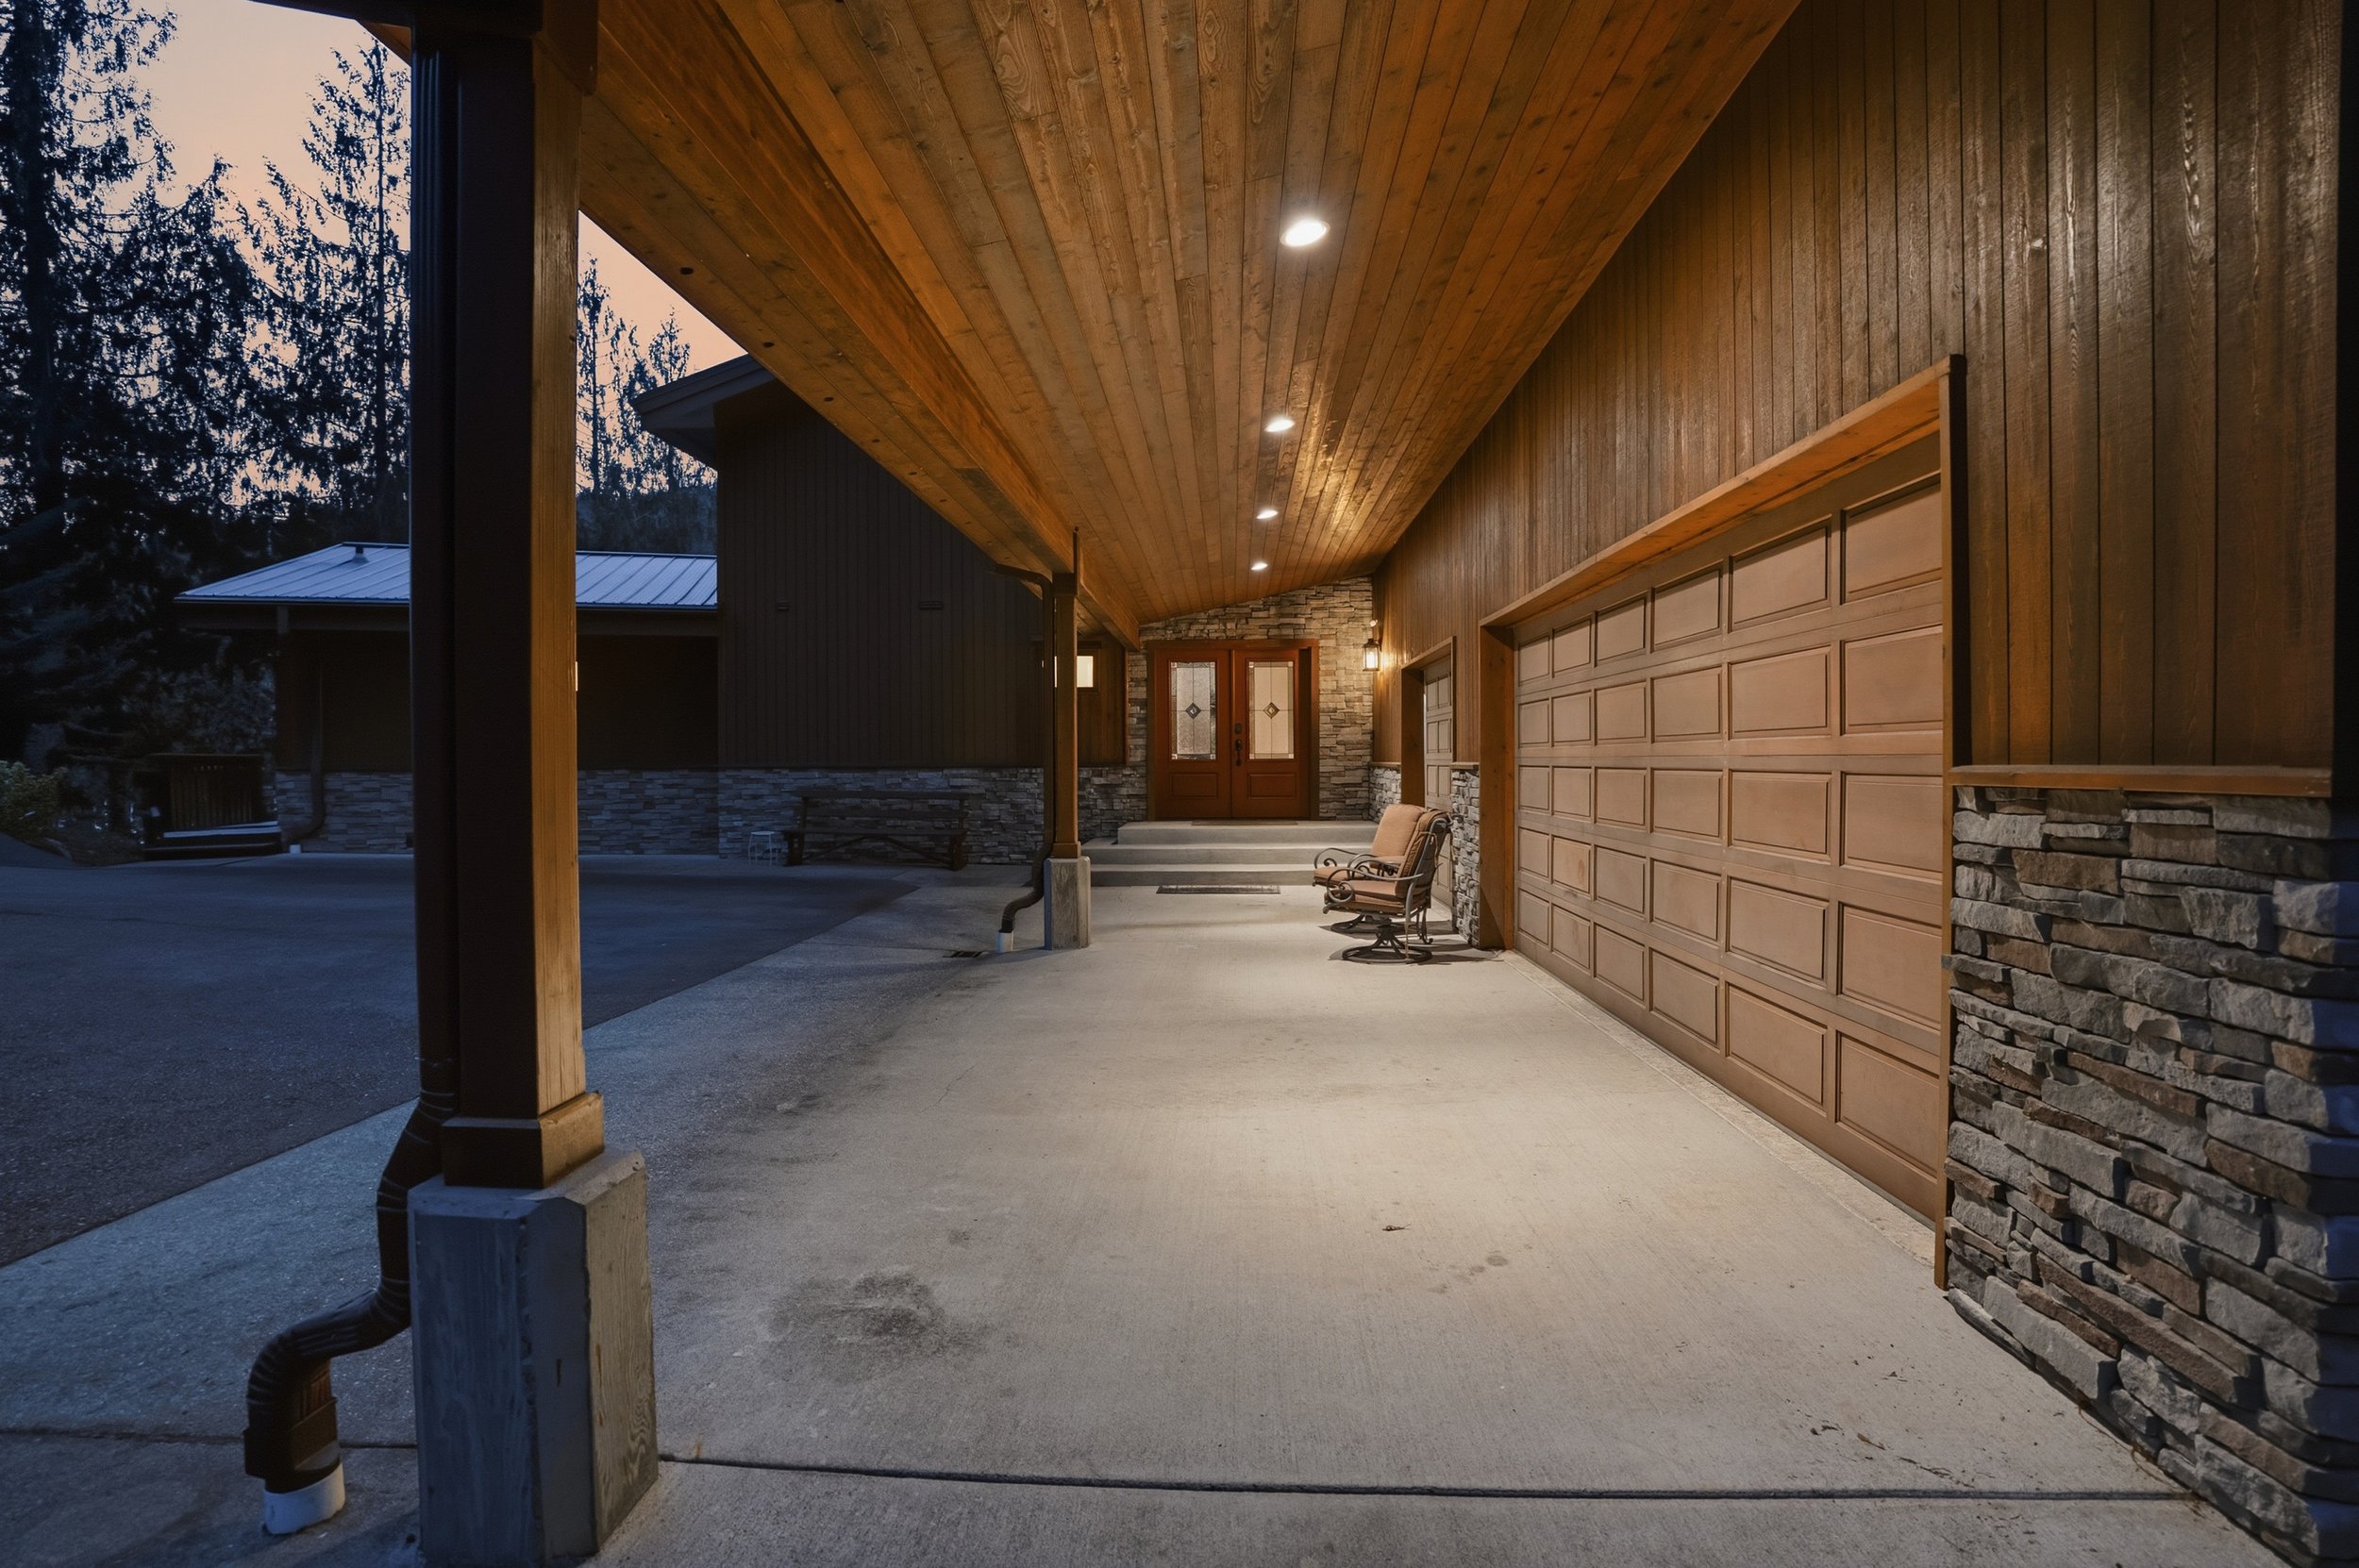
Cedar wood construction throughout, with a standing seam metal roof. The decks and stairways are also cedar, recently stained. Cedar is one of the most durable and weather-resistant building materials for Pacific Northwest waterfront environments.
-
Yes — a 16 kW automatic Generac emergency generator. It kicks on automatically if power goes out. No interruption to your comfort.
-
Currently used as a flex studio space, the loft sits above the great room with vaulted tongue-and-groove cedar ceilings and overlooks both the great room and Pleasant Harbor through the A-frame windows. It works beautifully as a home office, art studio, reading room, or additional sleeping space for guests.
-
Brinnon is located on the western shore of Hood Canal in Jefferson County, on the eastern edge of the Olympic Peninsula. It sits approximately 2 to 2.5 hours from Seattle depending on traffic and ferry route.
-
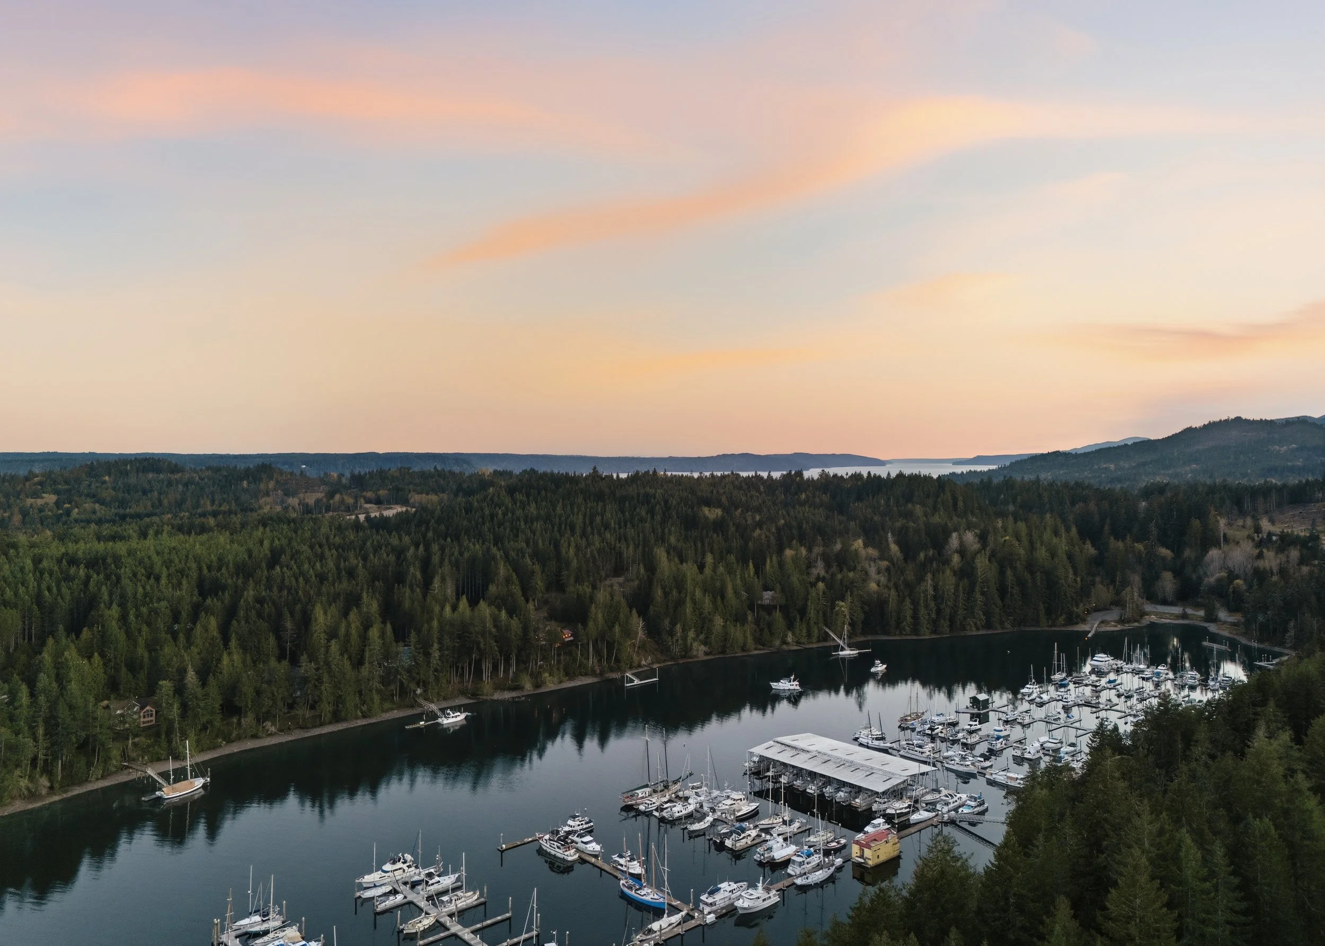
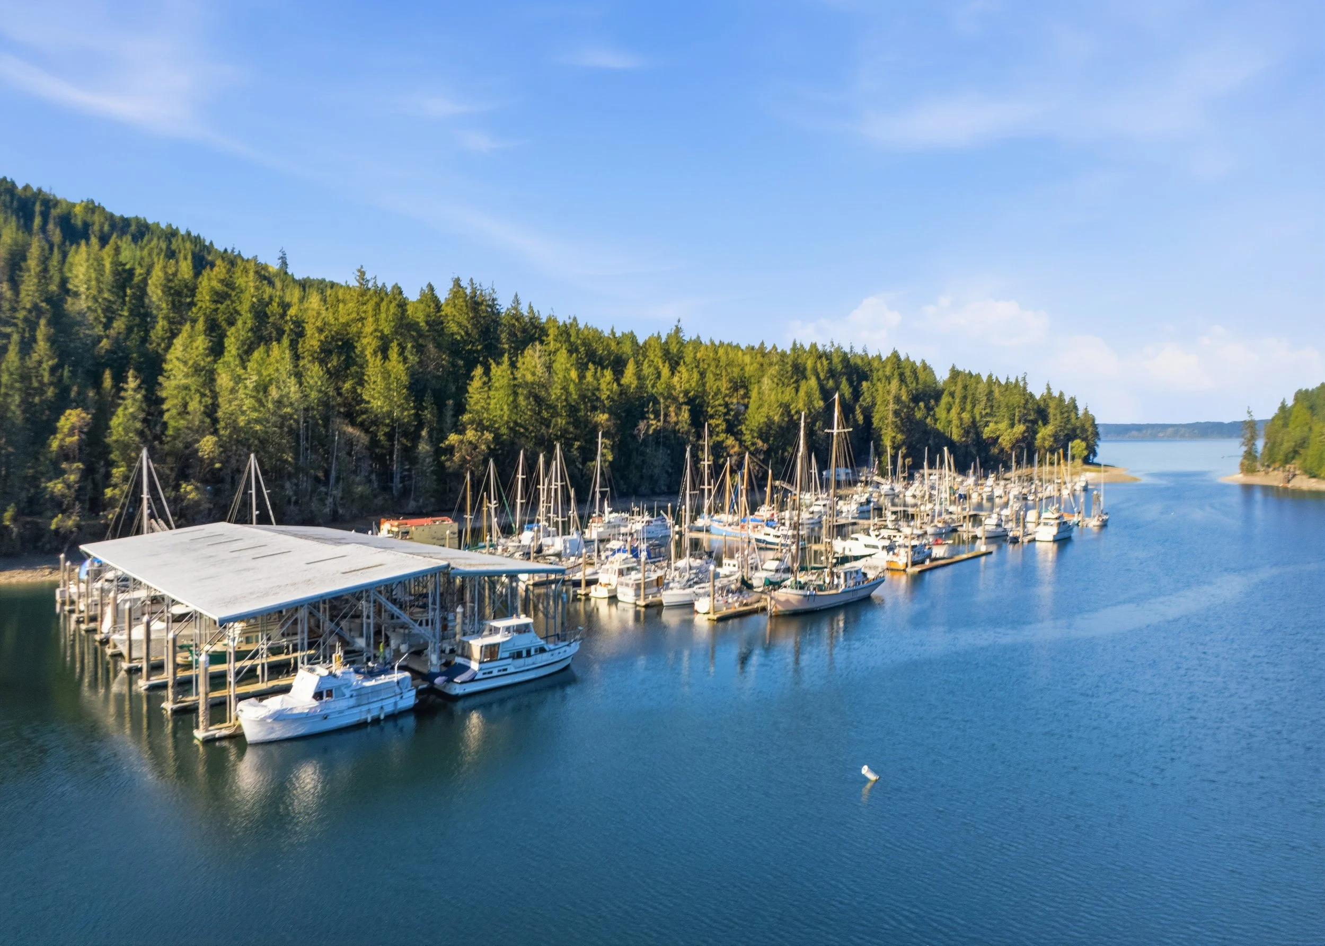
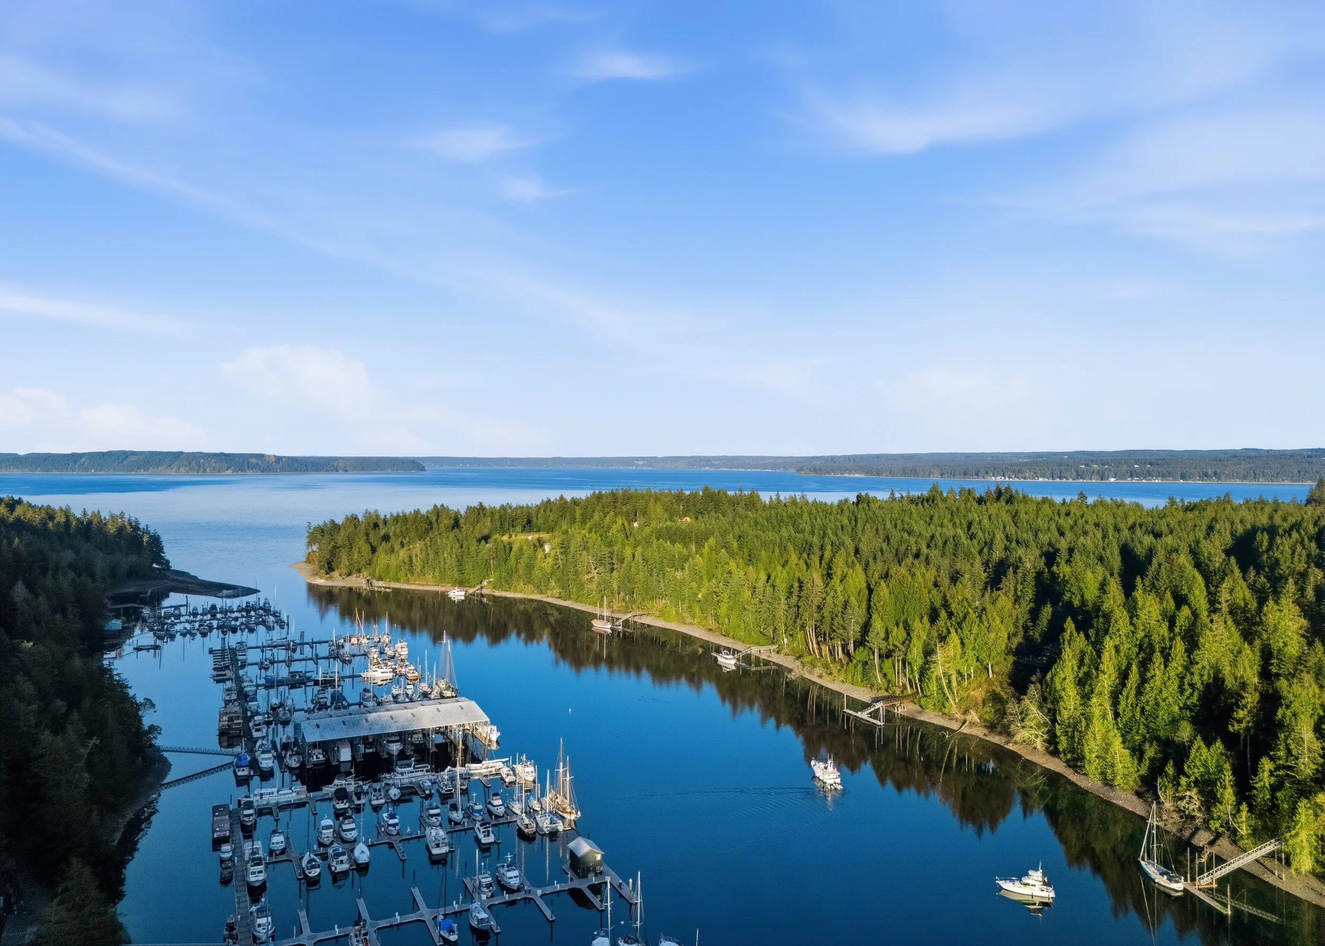
Pleasant Harbor Marina is one of the only deep-water full-service marinas on Hood Canal, located directly across the harbor from the property. It offers 285+ slips accommodating vessels up to 150 feet, a fuel dock with ethanol-free unleaded and diesel, pump-out station, on-site restaurant, heated seasonal pool, year-round hot tub, showers, laundry, free Wi-Fi, a marina store, and a public boat launch at the end of the harbor.
-
The marina is minutes away by boat — visible directly from the home's main deck and great room windows. By car it's just a few minutes down the road.
-
Hood Canal Marine Area 12 is one of the most productive recreational waterways in Washington State. Seasonal opportunities include spotted shrimp (spring), Dungeness crab (summer), Coho and Chinook salmon (summer–fall), coastal cutthroat trout, flounder, oysters, clams, and geoduck. Many of these are harvestable directly from the property's tidelands or within minutes by boat.
-
Rocky Brook Falls — a stunning 200-foot horsetail waterfall, 3 miles from Highway 101. Murhut Falls — a two-tiered 130-foot cascade. Dosewallips State Park — river and saltwater access with over 5 miles of trails. Mount Walker Lookout — panoramic views to Mount Rainier on clear days. Olympic National Park backcountry — accessible via the Dosewallips River corridor. Kayaking, paddleboarding, diving, and wildlife viewing are all available directly from the property.
-
Bald Eagles — including a resident mating pair that raises young above the harbor each year. River otters, harbor seals, Great Blue Herons, migratory waterfowl, Roosevelt Elk, Columbian Black-Tailed Deer, and occasionally Black Bears on the property's wooded perimeter.
-
Approximately 2 to 2.5 hours by car. Close enough for a weekend. Far enough to truly unplug.
-
Brinnon is a small, intentional community of under 1,000 residents — primarily long-term property owners, retirees, and second-home owners who have chosen this place deliberately. It is stable, quiet, and defined by its relationship to the water and the land.